Elliot Crossing
Independence, MN
Roof Truss & Floor Truss Package Project
Features:
Wooddale Builders | Independence, MN
Architect: RDR Residential + Jalin Design
Floor + Roof Truss Package
380 trusses total: 100 floor trusses + 280 unique roof trusses
Roof pitches: 14/12, 16/12, and radius roof
8/12 vaulted ceilings
3 bedrooms, 4 bathrooms
Billiards room, media room, butler's pantry
2 covered patios + 3-season porch
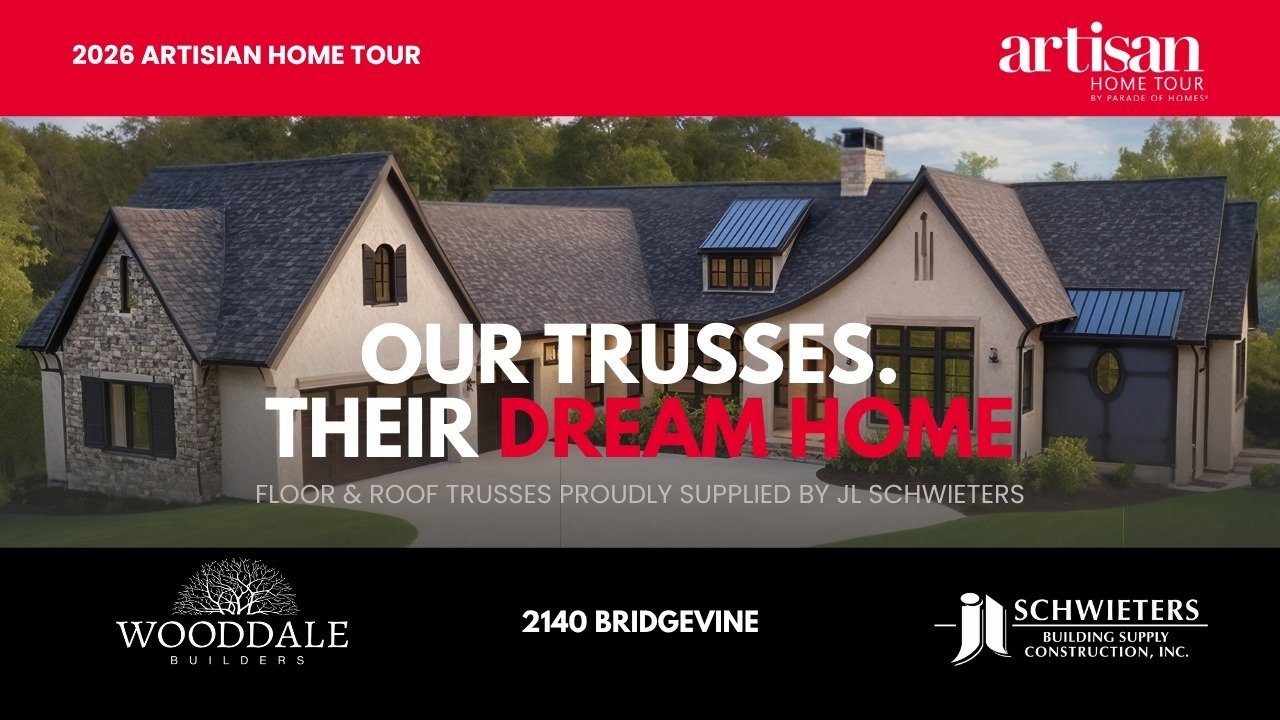
The Baldpate Court in Independence, MN is a high-end custom home built by Wooddale Builders and designed by RDR Residential and Jalin Design -- a nearly 6,000 square foot home with three bedrooms, four bathrooms, a billiards room, media room, butler's pantry, two covered patios, and a three-season porch.
JL Schwieters was awarded the truss package in July 2025. We conducted a preconstruction meeting with the framing crew and job supervisors in August, then delivered all floor and roof trusses in September -- on schedule, as committed.
What makes this project stand out from an engineering standpoint is the roof. The Baldpate Court features dramatic 14/12 and 16/12 roof pitches across multiple intersecting planes, a radius roof section requiring custom curved truss geometry, and 8/12 vaulted ceilings throughout the interior. The result is a total of 380 trusses -- 100 floor trusses and 280 unique roof trusses, meaning almost every roof truss on this project was engineered individually to fit the specific geometry of that location in the structure.
When an architect designs a roof system this complex, the truss engineering is not a commodity order. Every truss has to be designed to work with the ones adjacent to it, fit the pitch transitions correctly, and perform structurally under the load requirements for that span. JL Schwieters worked directly from the RDR and Jalin Design plans to engineer and manufacture the full package -- delivering components that went from the blueprint to the framing crew without field headaches.
For custom home builders and architects in the Twin Cities metro working on high-end residential projects with complex rooflines, vaulted ceilings, or non-standard geometry, the Baldpate Court is a direct example of what JL Schwieters brings to the table.
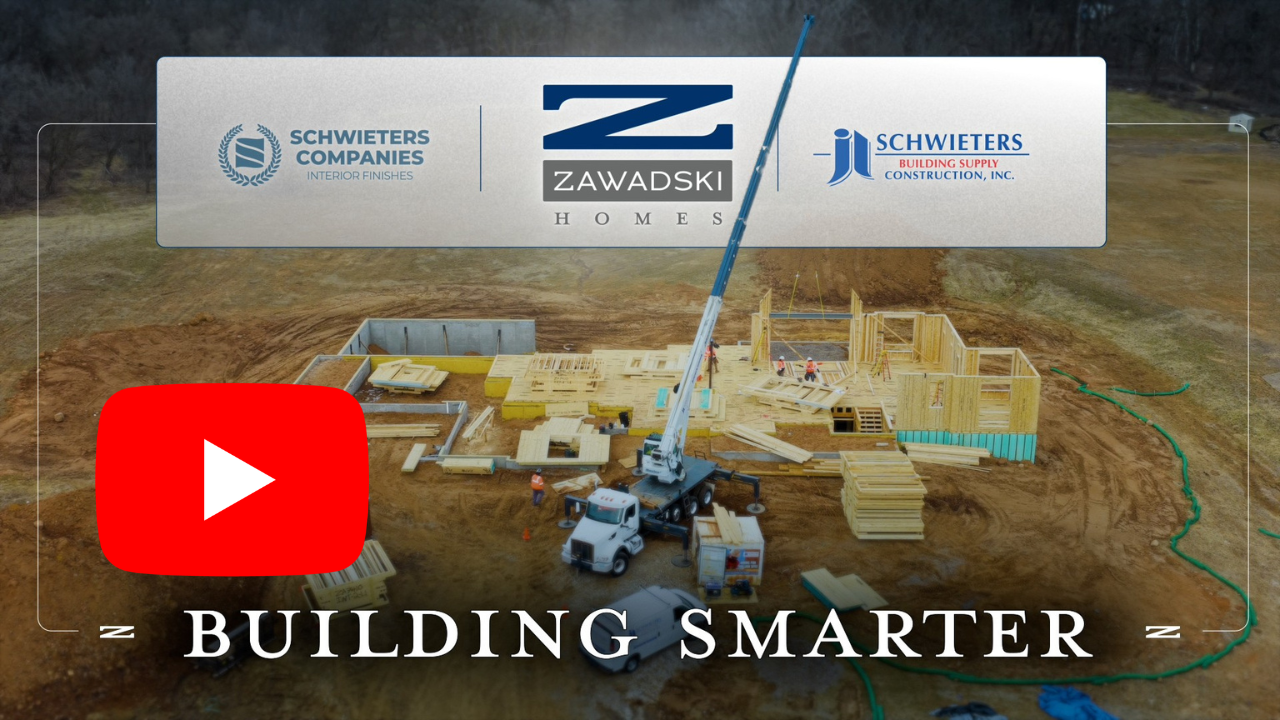
See the build in action.
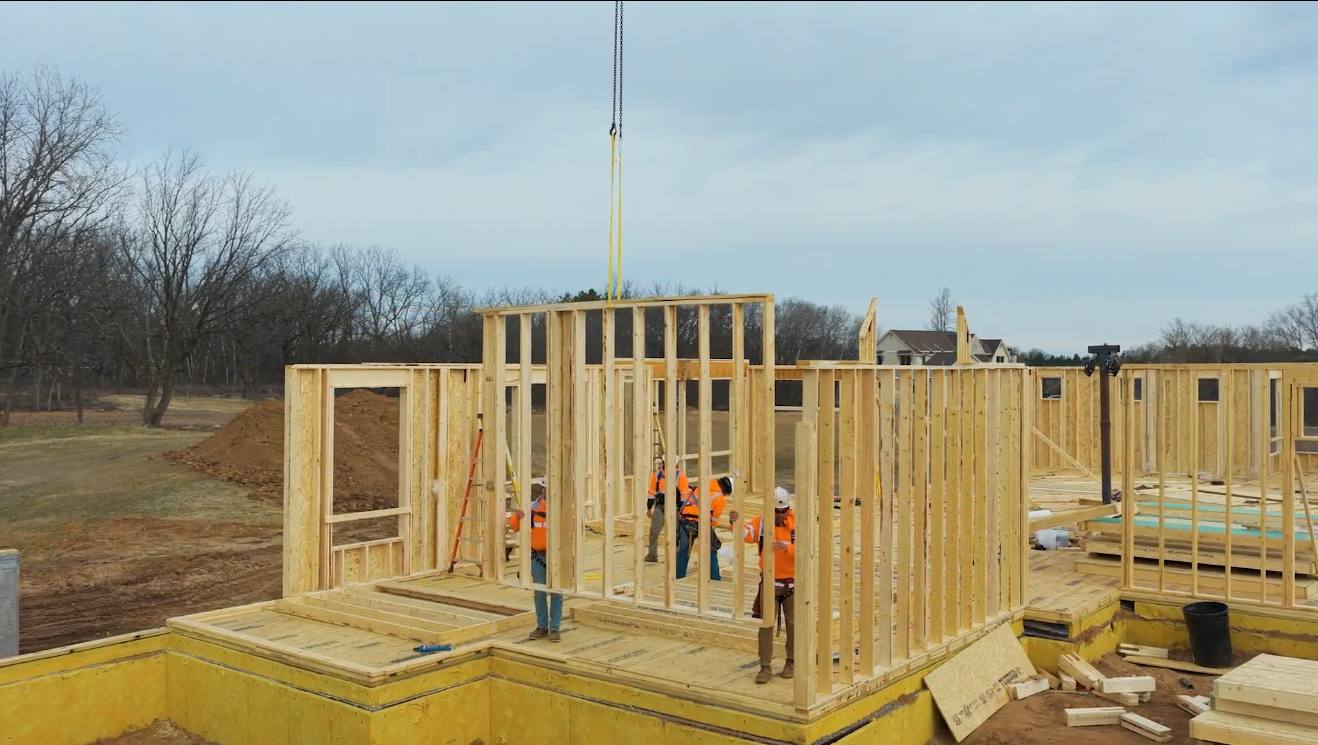
Watch the Artisan Home at Elliot Crossing come together — from framing start to finish. Zawadski Homes documented the build process on a 6,107 sq. ft. custom home that went on to be featured on the 2025 Minnesota Artisan Home Tour. We framed it in under 8 weeks.
Frequently Asked Questions
-
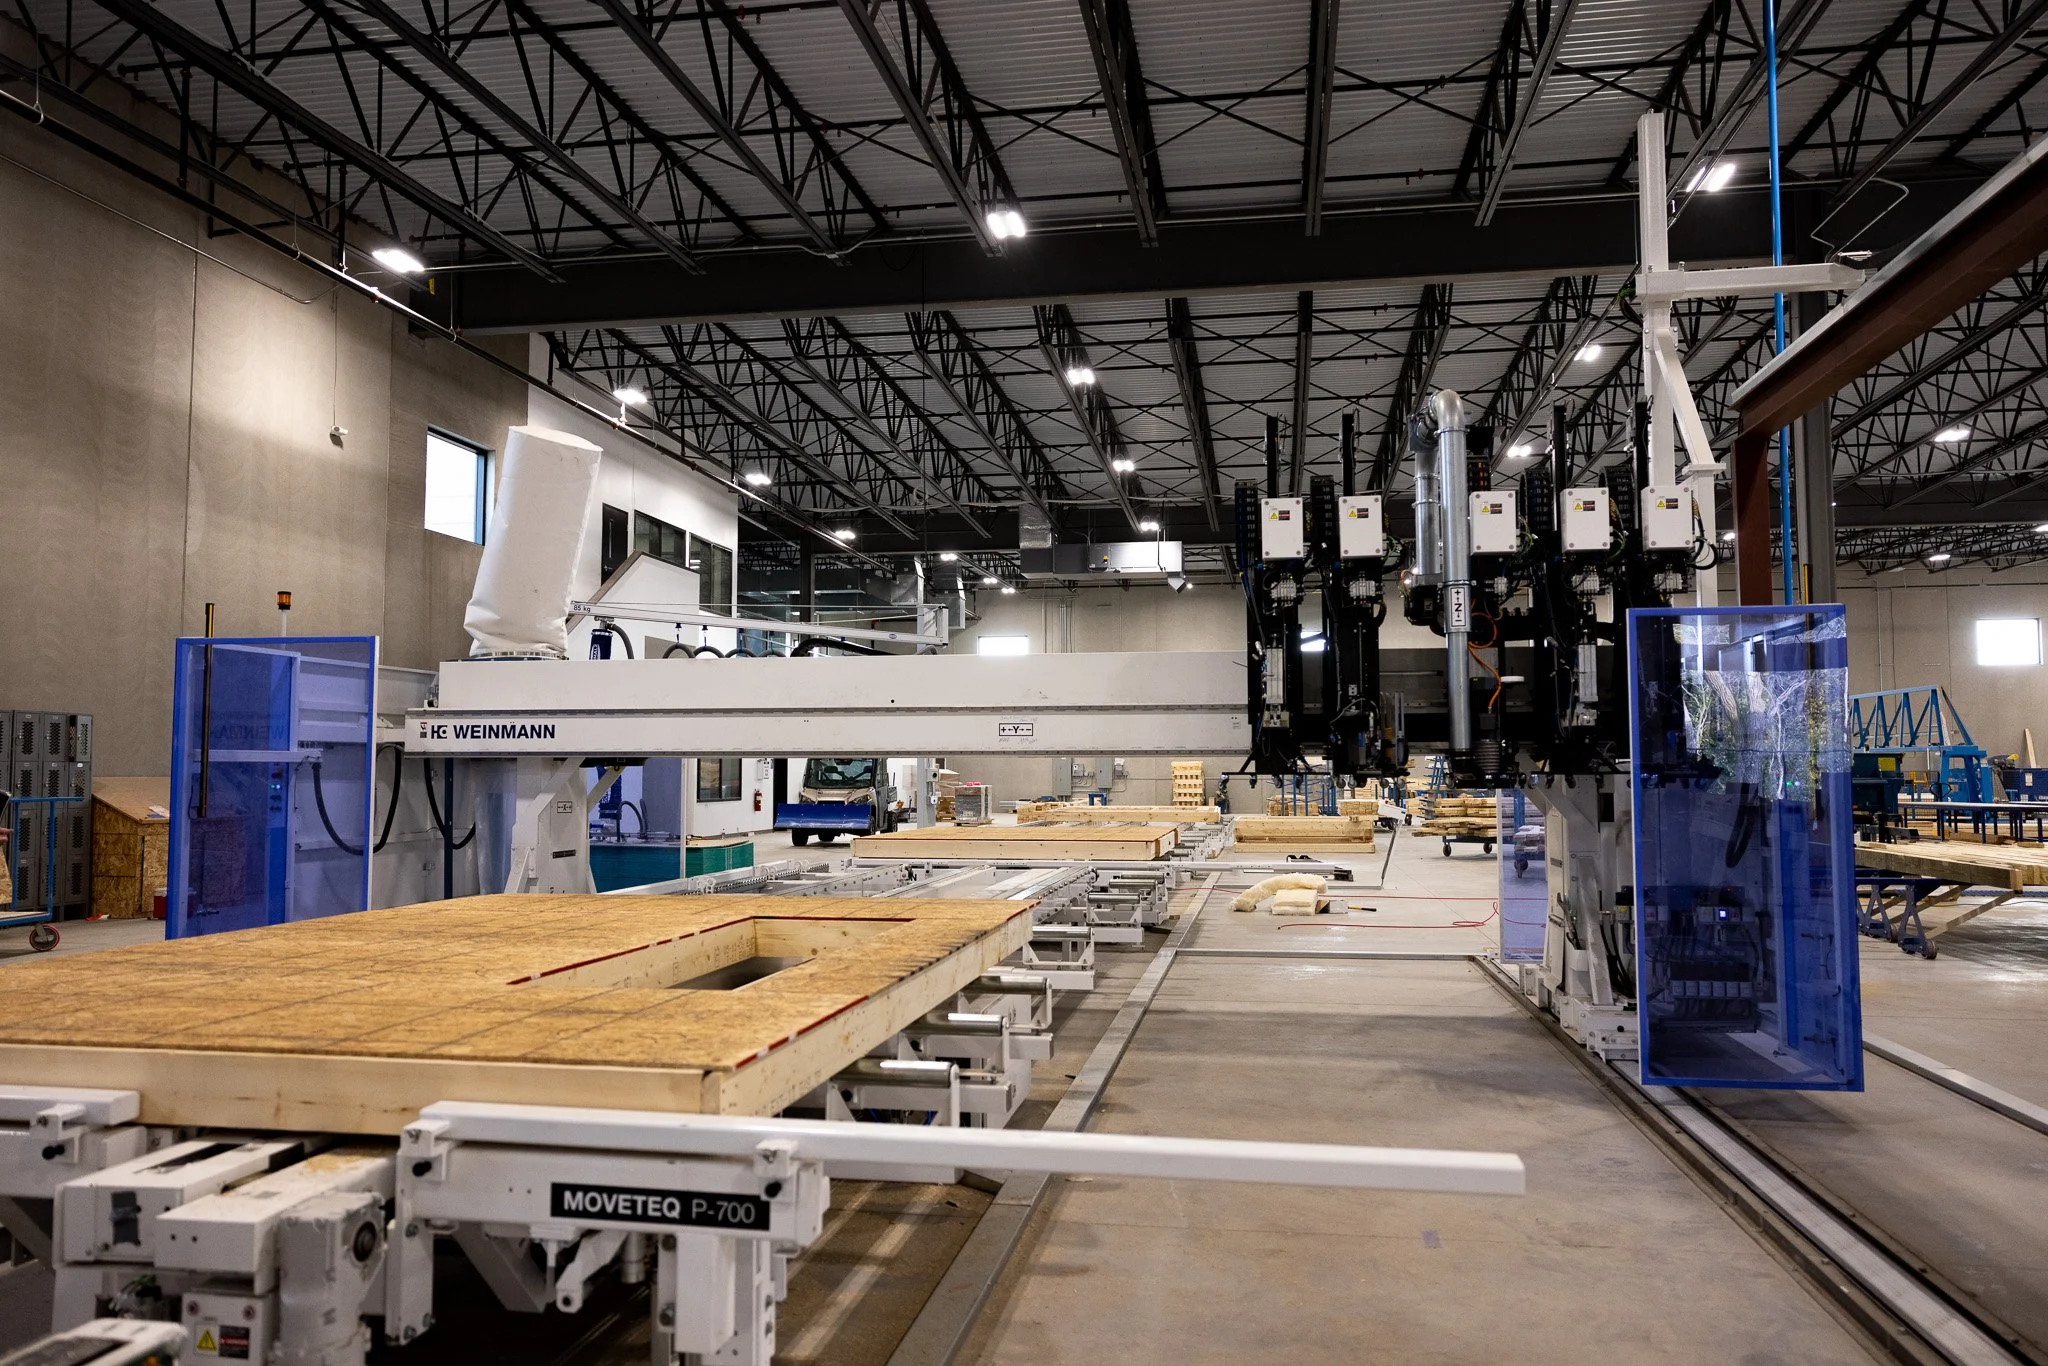
Our turnkey package covers wall panels, roof and floor trusses, and full installation by our own employee crew, no subcontractors. For the Zawadski Homes project, that meant coordinating a 6,107sq.ft. three-level home from design file through the final nail, with all components manufactured at our Hugo, MN facility.
-
It depends on scope, but prefab components dramatically compress timelines. The Zawadski Homes Artisan Home - 6,107 sq. ft. three levels, was framed in under 8 weeks. Traditional crews typically take 3-6 months on a home of that complexity.
-
We get involved early. Our relationship with Zawadski Homes started as a truss quote in 2021. Five years later we were their full framing partner on the Artisan Home. We coordinate directly with the architect and builder on panel layouts, truss engineering, and sequencing so there are no surprises when framing starts.

MORE PROJECTS LIKE THIS
post frame
Richmond, MN
Trusses spanning 100ft

market & Johnson - wi
Eau Claire + Lacrosse, WI
Large-scale builds + rebuilds