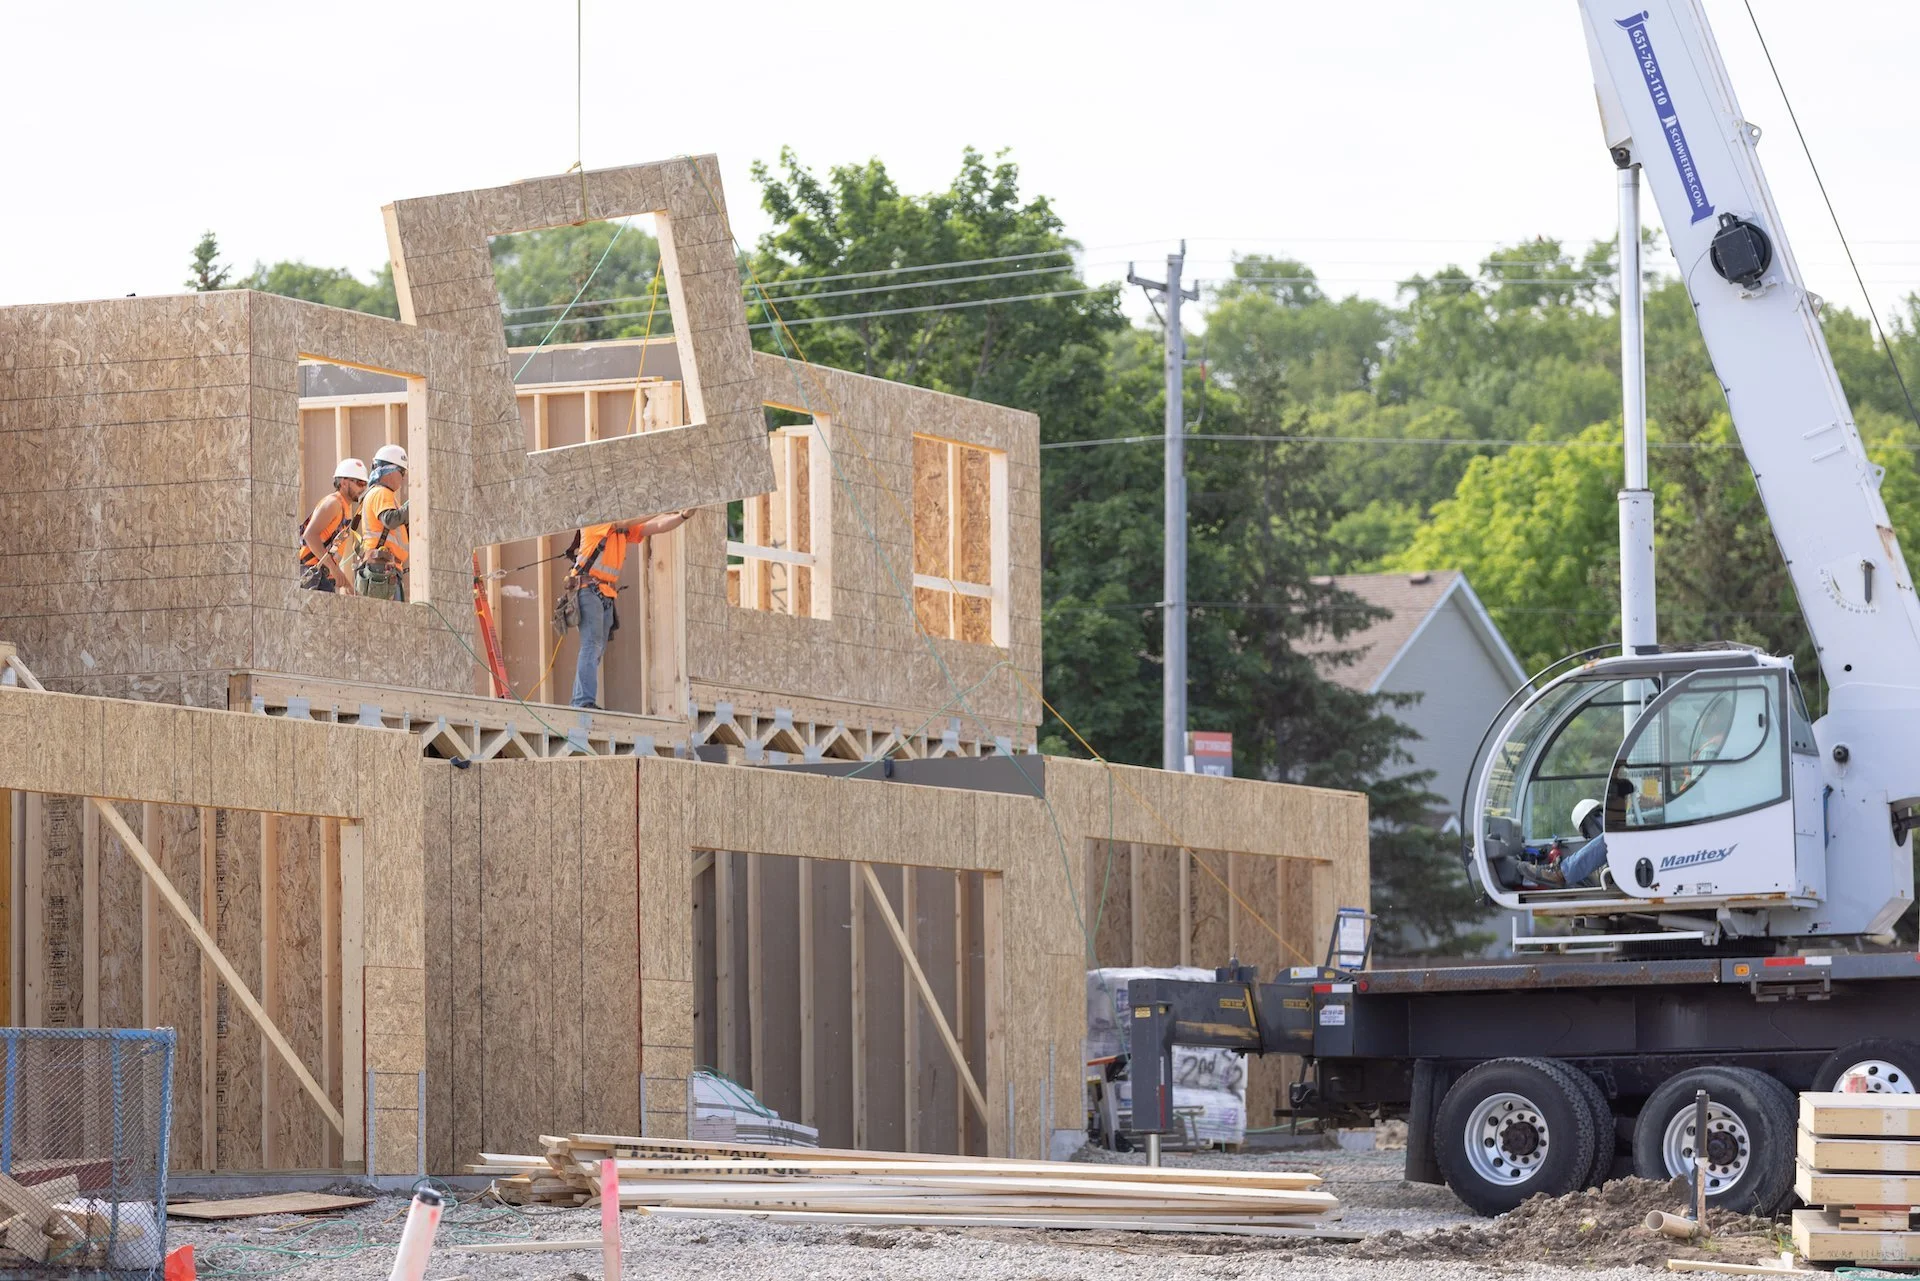
prefabricated wall panels for minnesota builders
One of Minnesota’s most advanced automated panel lines.
Built to spec in our shop. Delivered ready to install.
JL Schwieters manufactures precision-engineered, prefabricated wall panels on our state-of-the-art Weinmann automated panel line. One of the most advanced setups in the state. Your panels arrive at the jobsite cut, framed, and ready to set, so your crew spends less time in the field and more time moving to the next phase.


Built with Precision. delivered with confidence.
Watch how your wall panels go from design file to jobsite ready in our state-of-the-art Hugo, MN facility.
From Your Plans to Your Jobsite
1.
Submit Your Plans
Share your design files in Mitek Sapphire, CAD, Revit, or PDF format and our team gets to work. We coordinate early with your architect, engineer, or GC to optimize panel layouts, flag potential field issues before they become expensive, and align fabrication with your build schedule.
2.
Built in our shop
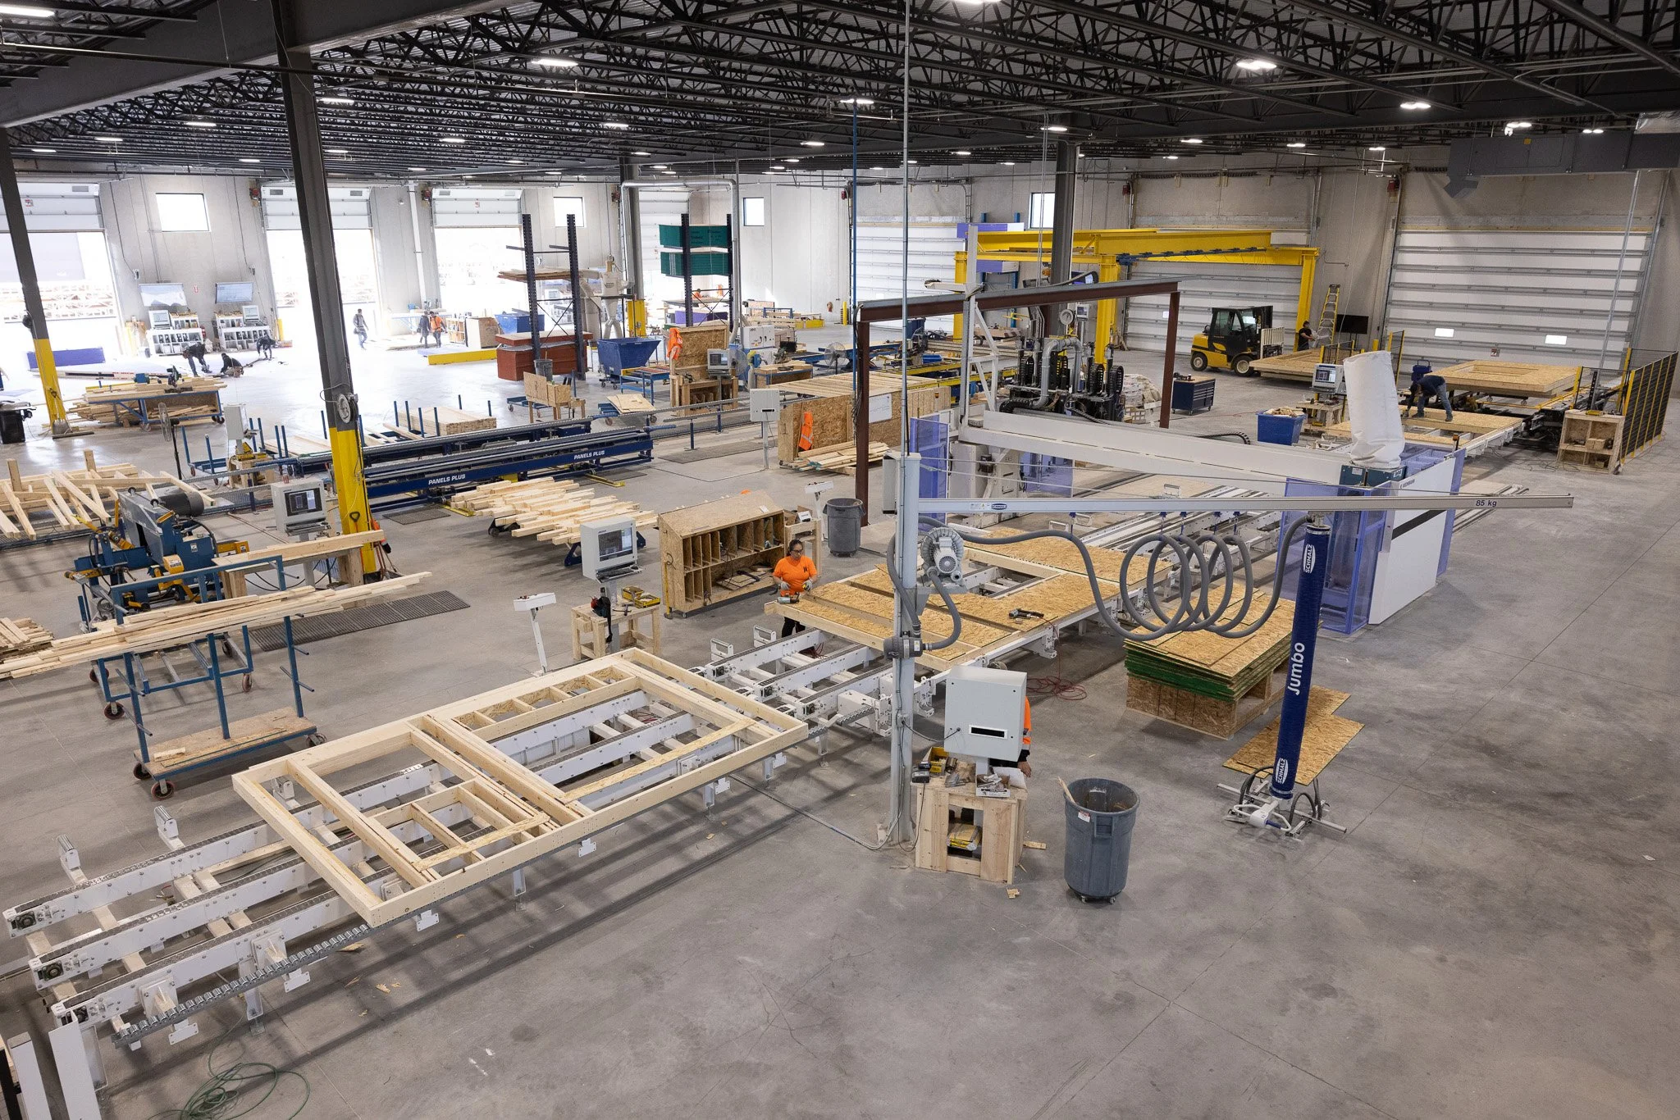
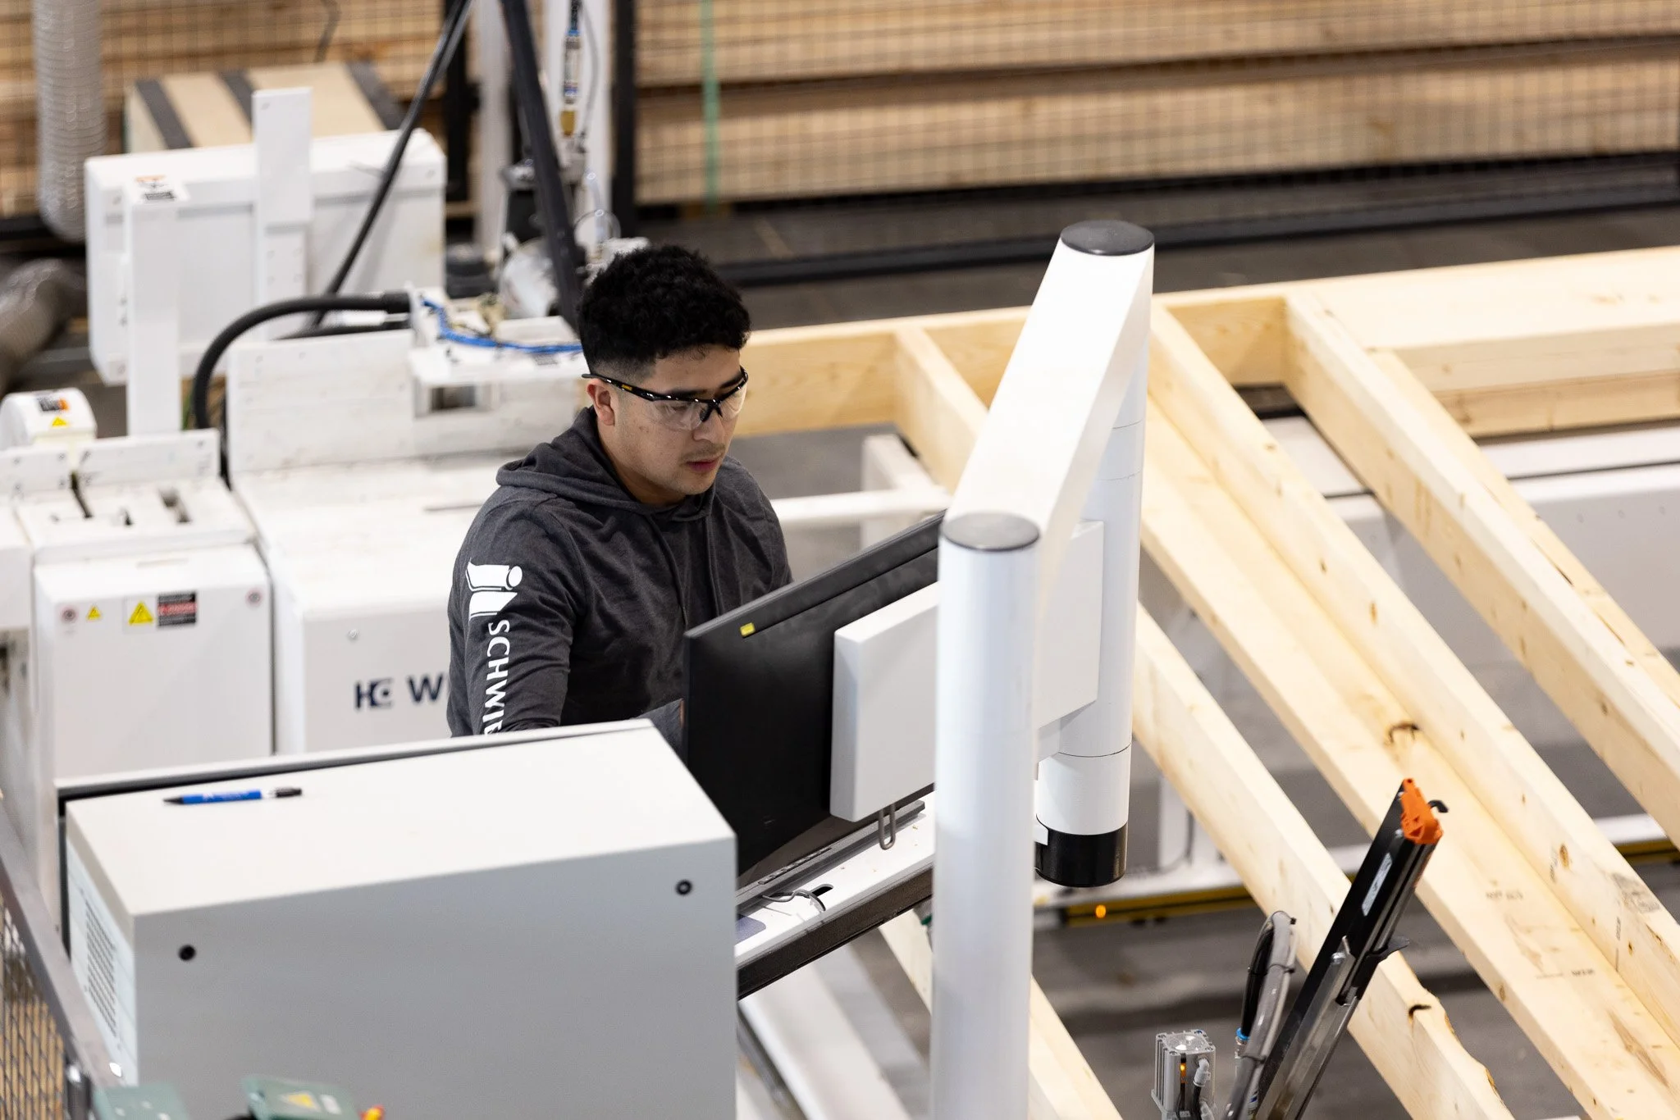
Your wall panels are manufactured on our state-of-the-art automated Weinmann wall panel line - engineered to exact specifications, quality-checked before they leave our Hugo, MN Facility, and built with the precision that only robotic manufacturing can deliver. No weather delays. No field variation. Just consistent, code-compliant panels every time.
3.
Delvered Ready to Install
Panels arrive at your jobsite bundled, labeled, and ready to set. No cutting, no guesswork- just faster framing, less labor, and a crew that can move to the next phase without delay.
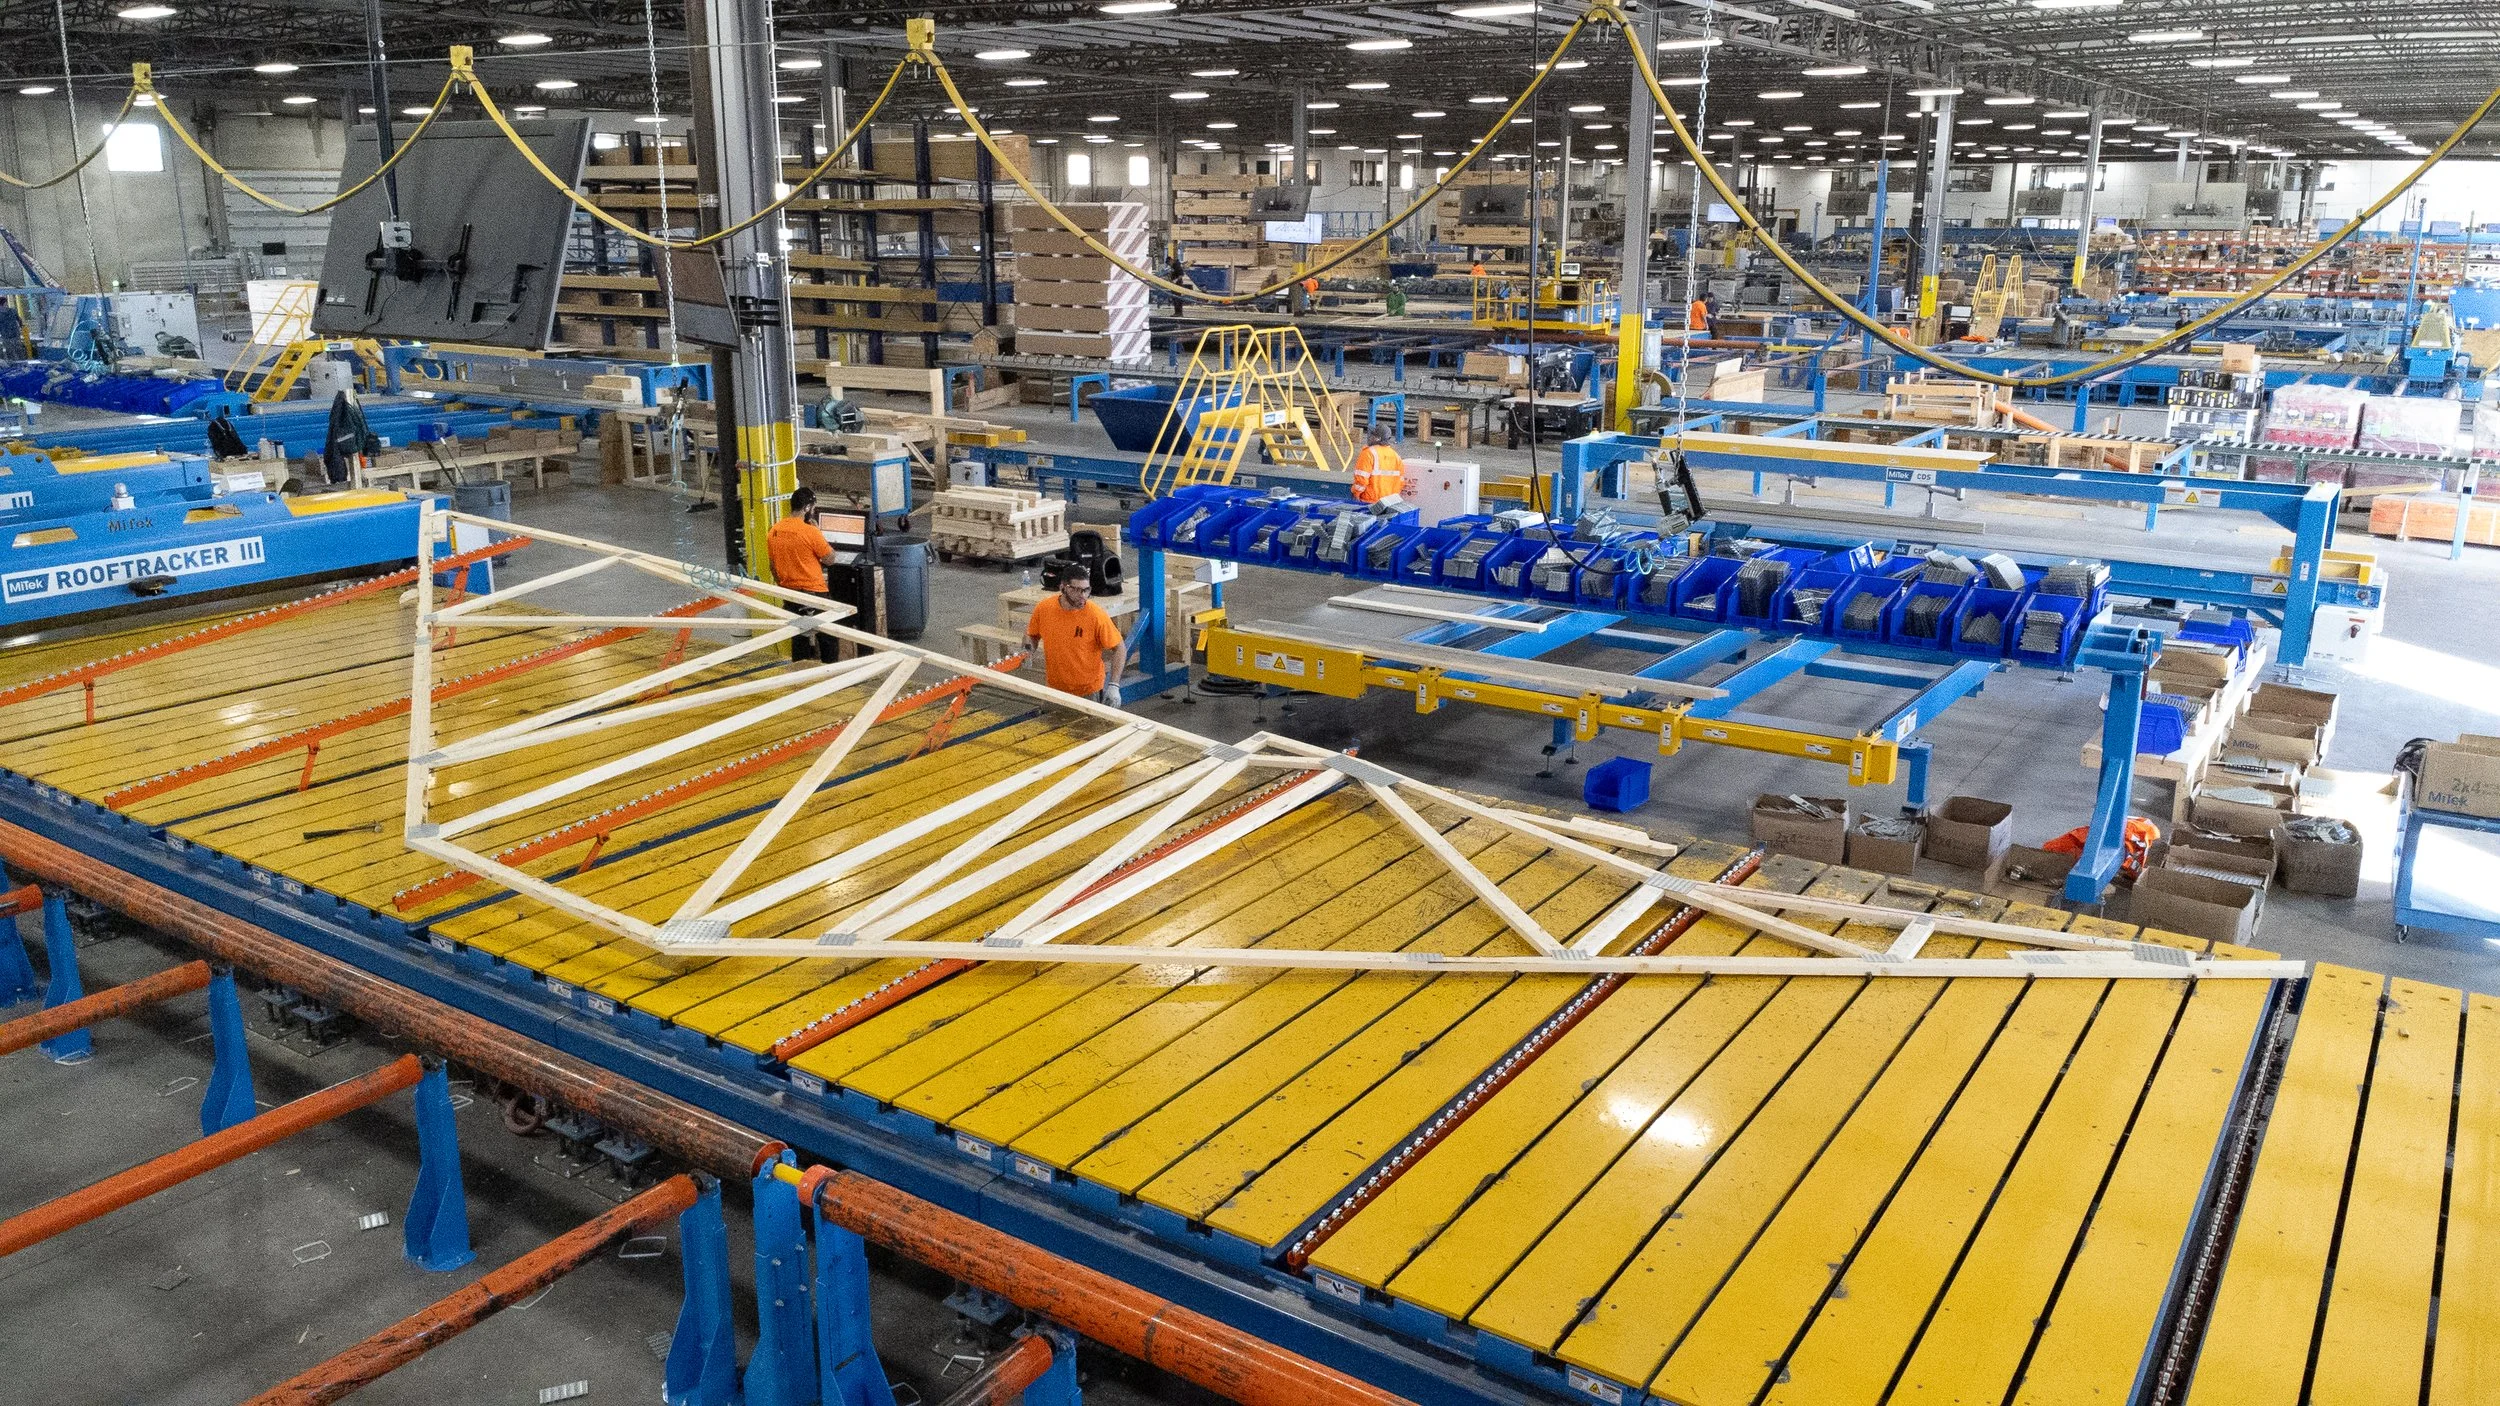
Inside our wall panel facility
Purpose built for precision. Engineered for Minnesota’s most demanding build schedules.




what builders say

Serving builders across minnesota
JL Schwieters supplies prefabricated wall panel packages to homebuilders, general contractors, and developers throughout Minnesota - from the Twin Cities metro to outstate markets. Whether you’re framing single-family homes in the Western suburbs or townhome and multifamily developments in Rochester, St. Cloud, Mankato, Maple Grove, Lakeville or Bloomington, our wall panel shop is built to scale with your production schedule.
Our off-site manufacturing model means your panels are engineered and built in a controlled shop environment before they ever reach your site. Reducing field labor, minimizing material waste and delivering a more consistent, code-compliant framing system on every project. Builders across the Minneapolis-St. Paul metro and greater Minnesota trust JL Schwieters for prefab wall panel packages that fit right the first time.
We’ve been one of the first companies in Minnesota to manufacture prefabricated wall panels, and today our Hugo, MN campus operates one of the most advanced automated panel lines in the region. Every panel that leaves our facility is built to your design files and ready to set - no field cutting, no delays.
Ready to see what prefabricated wall panels can do for your next project?
Everything Your Crew Needs to Start Framing
Your wall panel packaged from JL Schwieters includes:
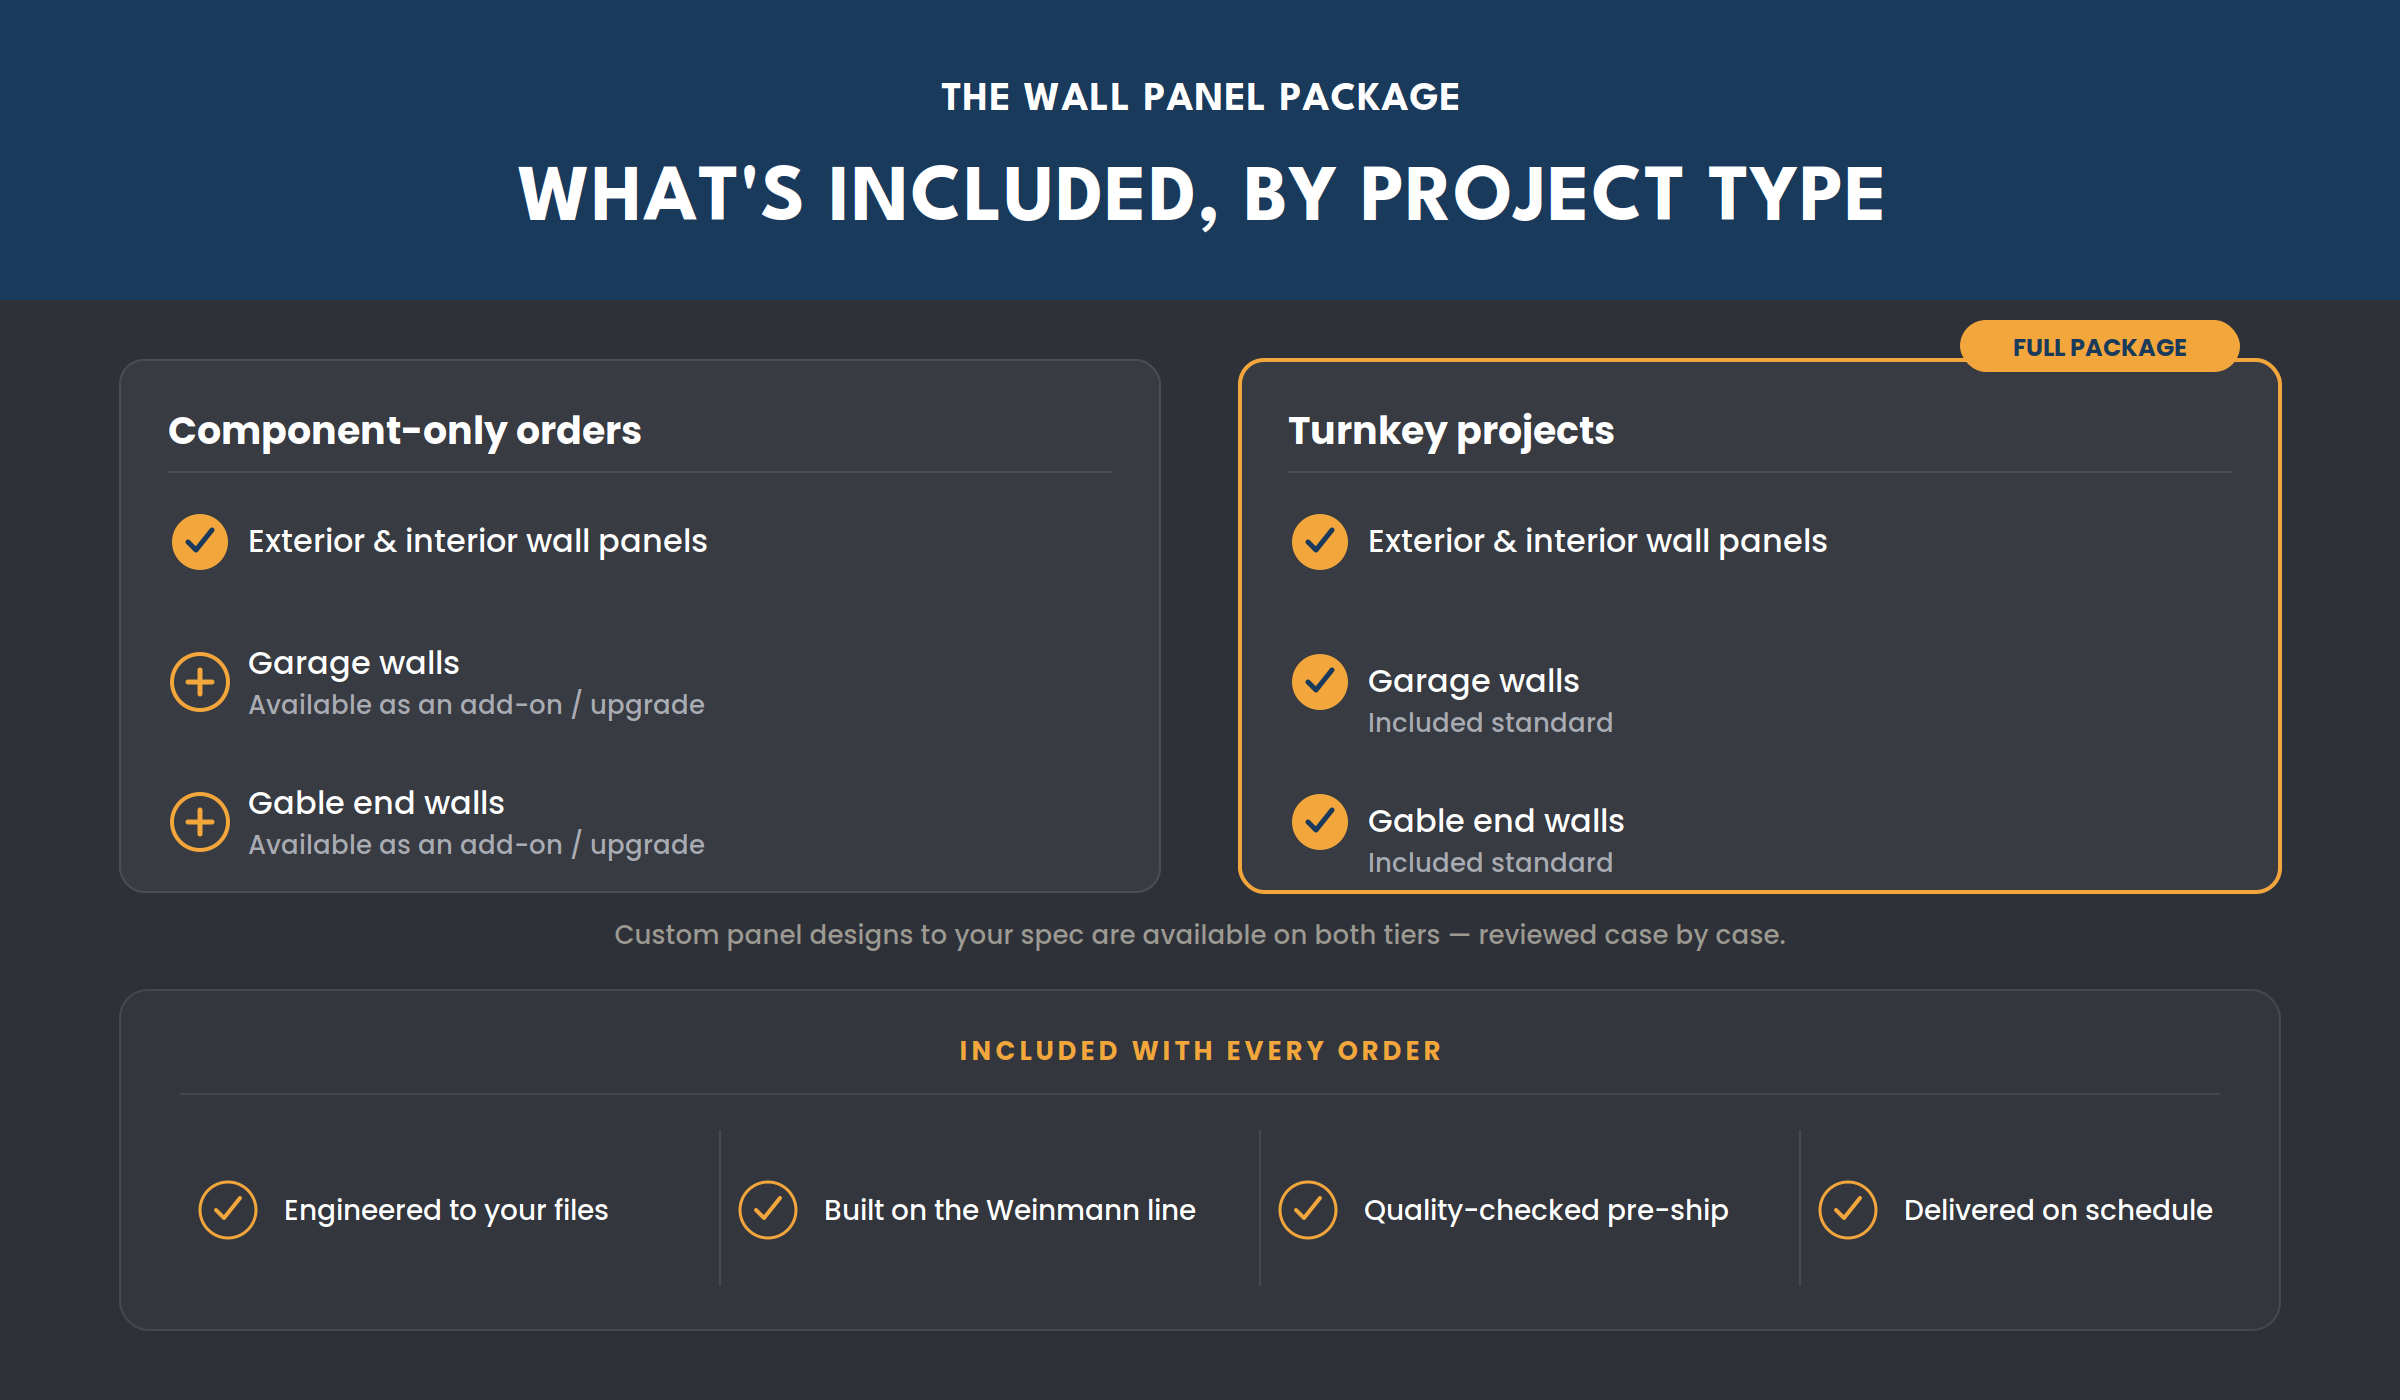
Need trusses too? Pair your wall panels with our truss package. Both manufactured in-house and coordinated for seamless delivery.
WAll panels in the field
From single-family subdivisions to large-scale multifamily developments - here’s what our wall panel packages can look like in the real world.

Avery park
Location: Maple Grove, MN
Type: Single-family Homes + 174 Townhomes
Scope: Wall Panel + Truss Package for single-family; Full Turnkey for Townhomes

Frequently Asked Questions
-
We operate one fo the most advanced automated panel lines in the state- our Weinmann manufacturing system delivers robotic-level precision on every panel. We’ve been manufacturing wall panels since 2002, and today our Hugo, MN facility produces panels for single-family homes, townhomes, and large-scale multifamily projects across the Twin Cities and greater Minnesota. Unlike suppliers who ship from out of state, we manufacture locally, which means tighter coordination, faster response times, and delivery that aligns with your build schedule.
-
Yes. A significant portion of our wall panel work is multifamily and townhome framing. We’ve supplied wall panel packages for townhome communities, large apartment complexes, and senior living developments. Our manufacturing capacity and logistics systems are built to handle multi-phase, high-volume production schedules without sacrificing quality or timing.
-
We work with standard file formats including Mitek Sapphire, CAD (.dwg), Revit (.rvt), and PDF. Early coordination helps us optimize prefabrication and avoid costly field changes.
-
Yes. Our team partners with architects and engineers to recommend efficient framing layouts, material alternatives, and prefabricated solutions that reduce cost without compromising structural integrity.
-
The earlier, the better. Involving us during schematic or design development allows our team to align with your plans, provide engineering input, and coordinate prefabrication details that streamline construction.
-
Yes. All wall panels are designed and engineered to meet or exceed Minnesota building codes and regional requirements.
-
Prefabricated trusses reduce on-site labor needs, speed up installation, and minimize weather-related delays. Many builders report weeks shaved off their framing schedule.
-
Yes. Builders and contractors can purchase wall panel packages, truss packages, or complete material packages for self-installation. Builders interested in a complete framing system can also explore our Turnkey Framing Package - walls, trusses, floor systems, and installation all under one roof. View Turnkey Package
-
Lead times vary by season and project size. Contact our sales team for current availability.

Wall panels are just one part of what we build. Pair them with our other manufactured components for a fully coordinated, shop-built framing system.
complete your framing package
TRUSS PACKAGE
Engineered roof and floor trusses manufactured in-house and coordinated with your wall panel delivery.
TURNKEY FRAMING PACKAGE
Want us to handle the full framing scope? Walls, trusses, floor systems, and installation. One partner, one schedule.