
What It Actually Takes to Frame a Commercial or Multifamily Building

What it takes to frame a commercial build
the coordination most people don’t see
the piecemeal Approach Is More Common Than You Think

Not every project needs the same level of coordination.
A custom home and a 100-unit apartment building don't frame the same way, and lately, we've been seeing a real uptick in the second category across the metro.
Commercial and multifamily framing is its own discipline: different code requirements, different sequencing, different tolerances for error.
Here's a look at what actually goes into it before a single wall panel reaches the site.
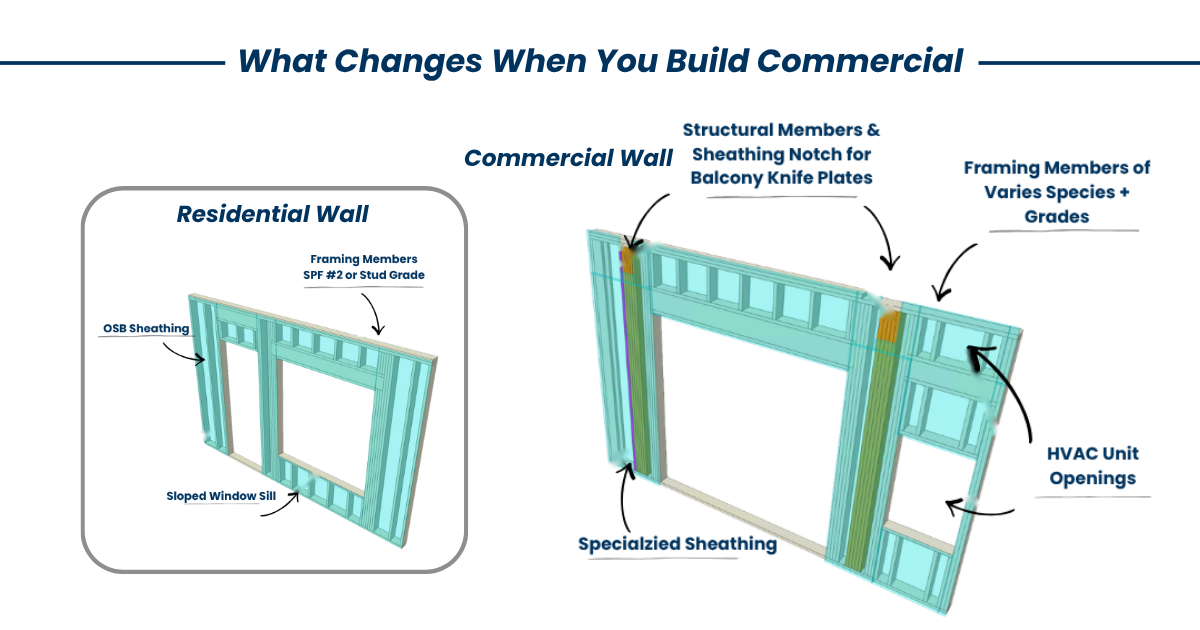
What makes commercial & mutlifamily different
Fire-Rated Assembles-
Shared walls, corridors, and floor/ceiling assemblies require fire-rated systems engineered and verified before production
Multi-trade Sequencing-
Framing has to coordinate around HVAC, electrical, fire suppression, and elevator systems across dozens of units at once
Code & Inspection Layers-
Commercial permitting and inspection cycles move differently than residential — and delays here ripple through the whole schedule
Structural Load Complexity-
Multi-story load paths, shear walls, and point loads stack differently than a single-family home
Scale Coordination-
One missed detail on a single-family home is a callback. One missed detail on a 100+ unit building is a schedule-wide problem.
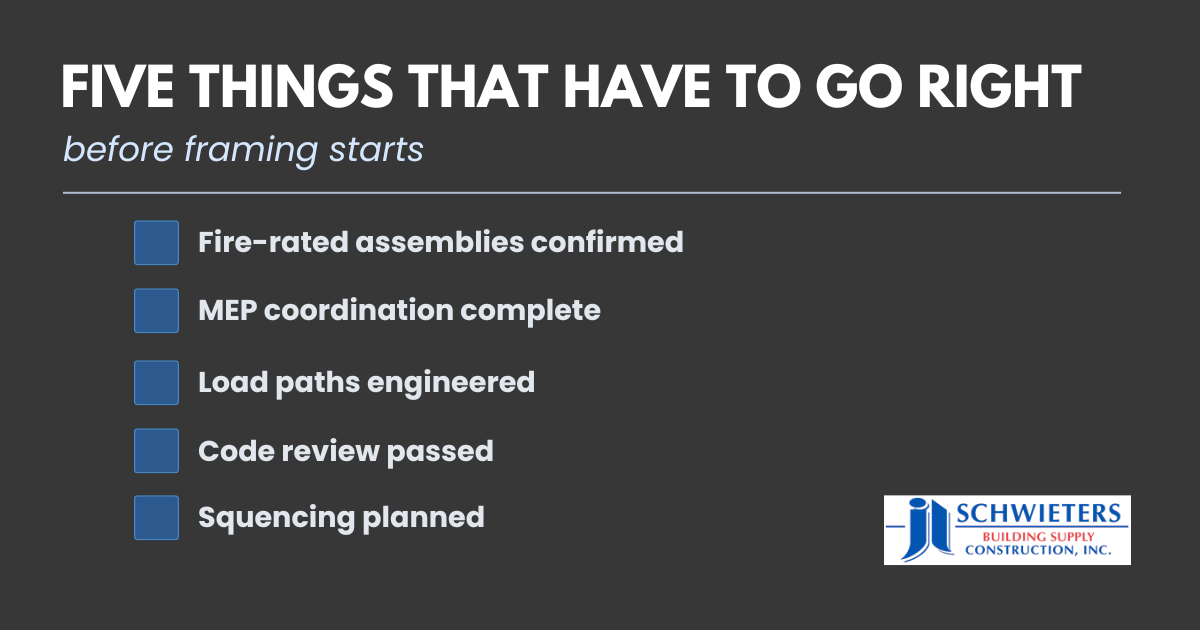
where it actually get's solved
This is where our design and engineering coordination earns its keep — reviewing details, resolving RFIs, and catching conflicts before production, not after crews are standing on-site waiting.
Wall panel & truss layouts reviewed against MEP rough-ins unit by unit
Truss and floor systems engineered for multi-story load paths
Fire-rated and sound-rated assembly details confirmed pre-production
Sequencing planned around crane access, phasing, and other trades on-site

About JL Schwieters Building Supply & Construction
JL Schwieters Building Supply & Construction, Inc. is a turnkey framing company headquartered in Hugo, MN. We manufacture wall panels and roof trusses in-house, coordinate design from the first drawing review, deliver just-in-time to your site, and install with our own W-2 crews — all under one contract. We serve builders across the Twin Cities metro and Wisconsin.
13925 Fenway Blvd N, Hugo, MN 55038
651-762-1110 | sales@jlschwieters.com | jlschwieters.com