
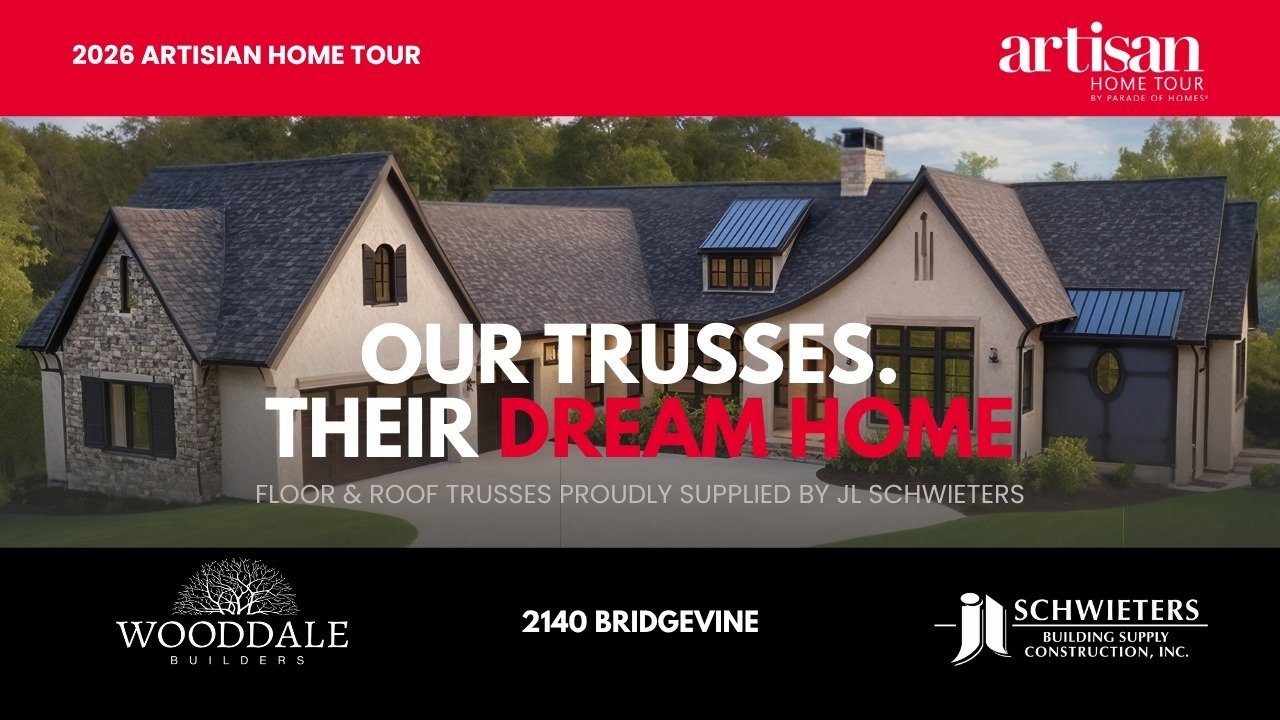
bridgevine court
Independence, MN
Roof Truss & Floor Truss Package Project
Features:
Wooddale Builders | Independence, MN
Architect: RDR Residential + Jalin Design
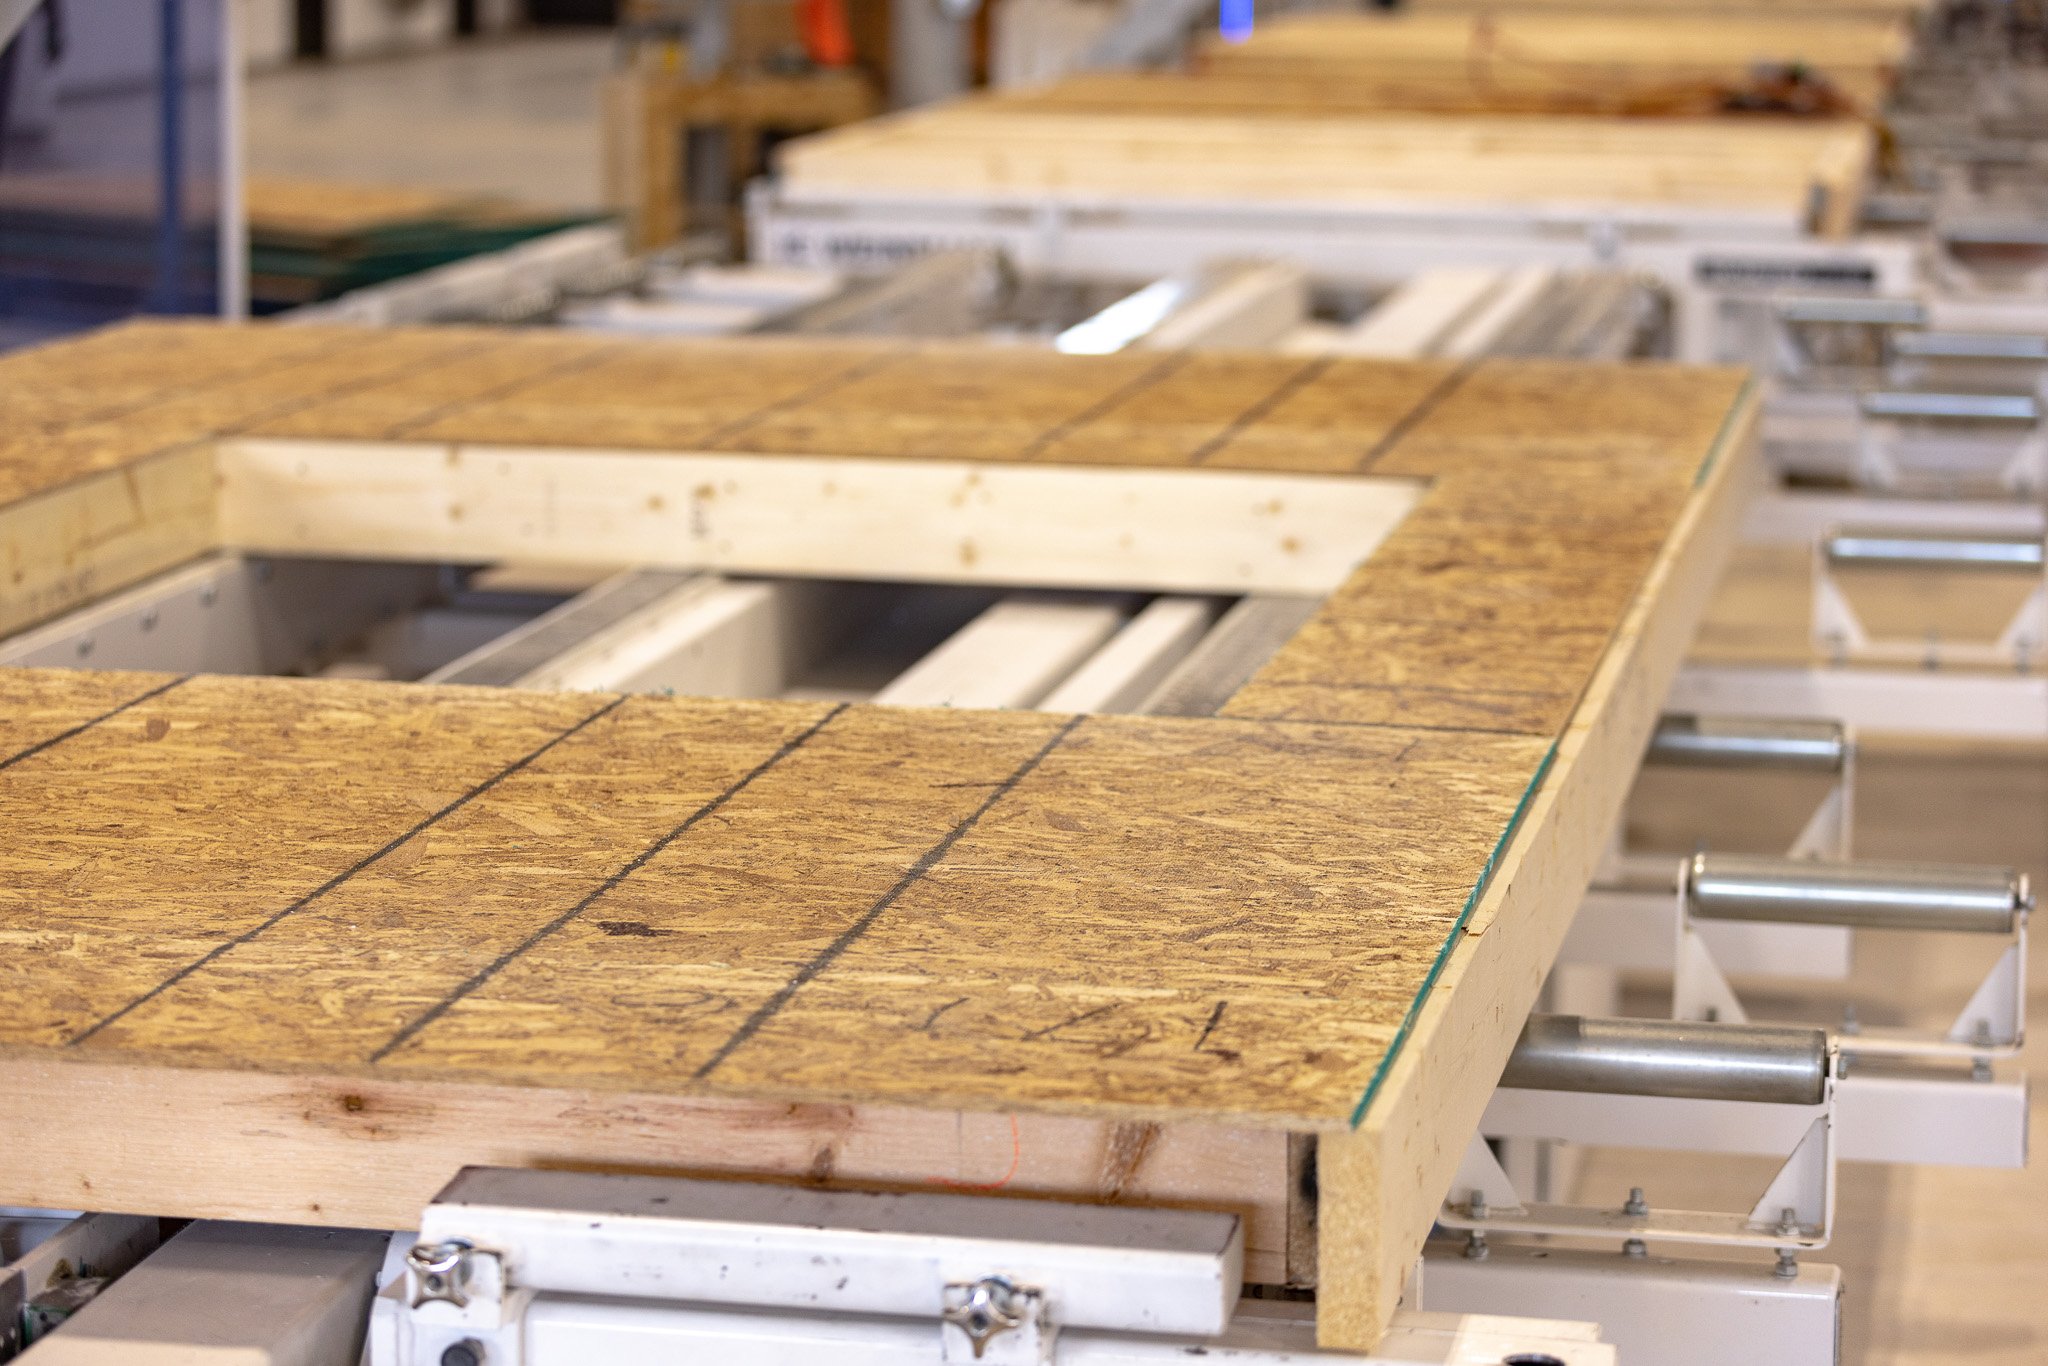
Floor + Roof Truss Package
380 trusses total: 100 floor trusses + 280 unique roof trusses
Roof pitches: 14/12, 16/12, and radius roof
8/12 vaulted ceilings
3 bedrooms, 4 bathrooms
Billiards room, media room, butler's pantry
2 covered patios + 3-season porch
The Bridgevine Court in Independence, MN is a high-end custom home built by Wooddale Builders, a nearly 6,000 square foot home with three bedrooms, four bathrooms, a billiards room, media room, butler's pantry, two covered patios, and a three-season porch.
What makes this project stand out from an engineering standpoint is the roof. The Bridgevine Court features dramatic 14/12 and 16/12 roof pitches across multiple intersecting planes, a radius roof section requiring custom curved truss geometry, and 8/12 vaulted ceilings throughout the interior. The result is a total of 380 trusses -- 100 floor trusses and 280 unique roof trusses, meaning almost every roof truss on this project was engineered individually to fit the specific geometry of that location in the structure.
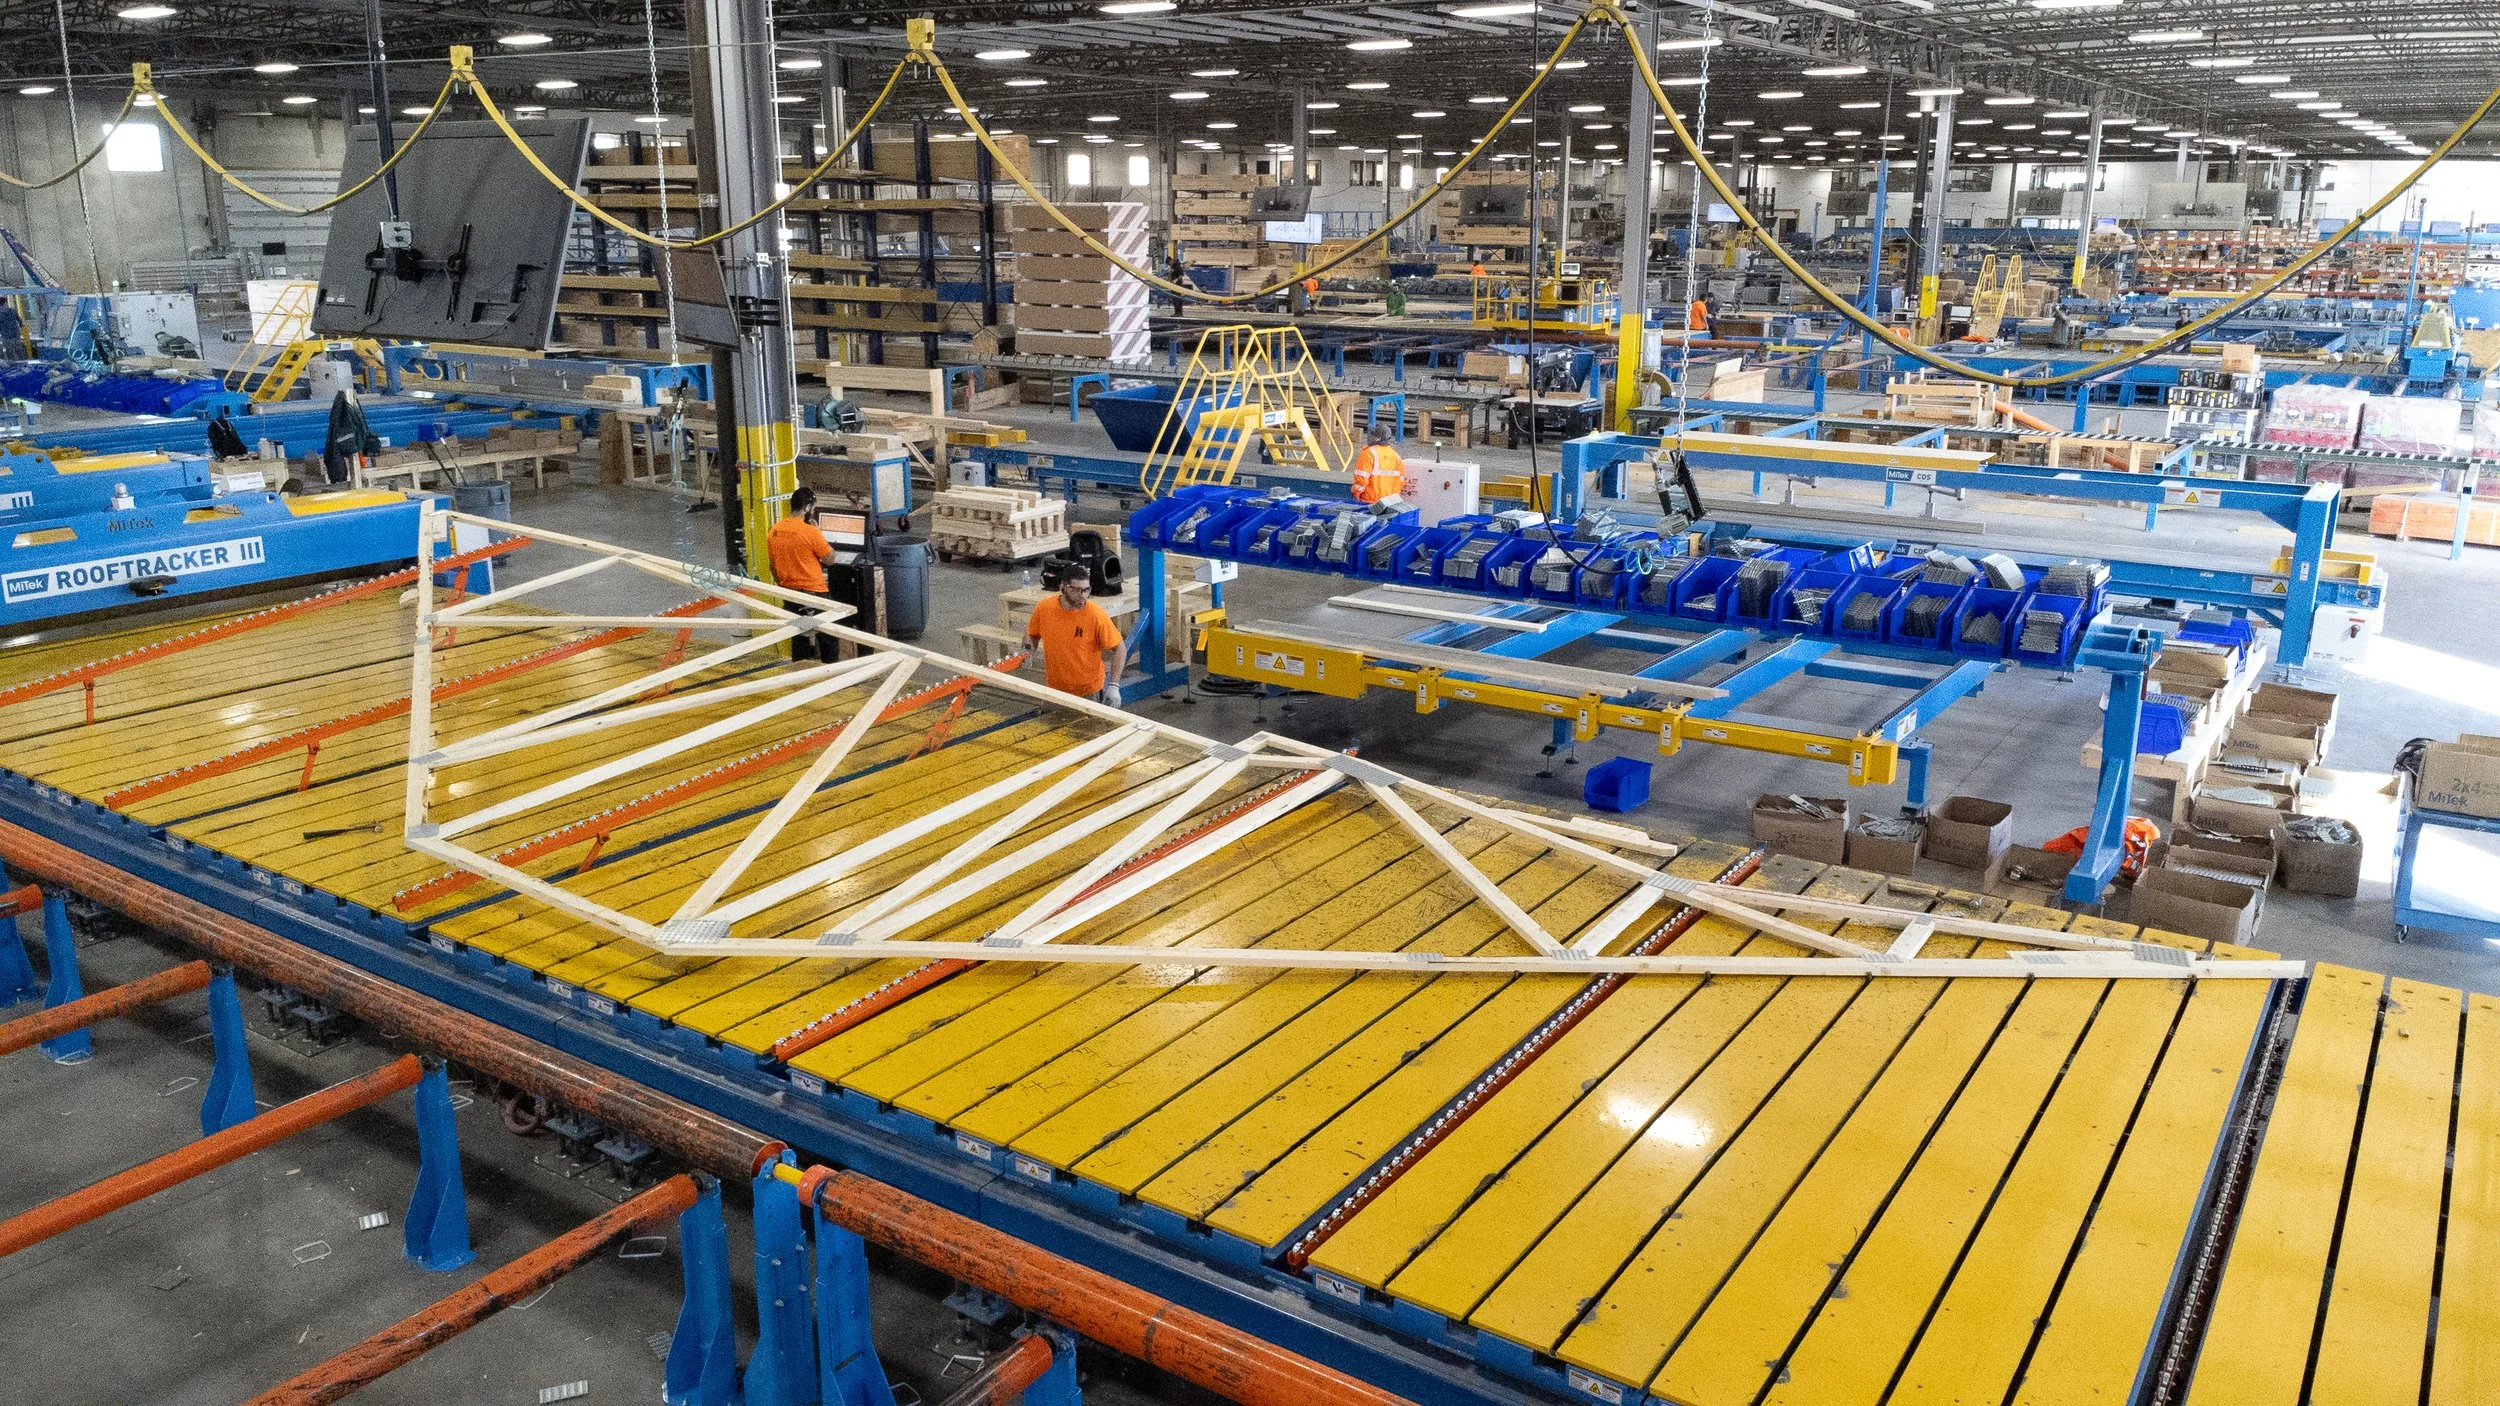
When an architect designs a roof system this complex, the truss engineering is not a commodity order. Every truss has to be designed to work with the ones adjacent to it, fit the pitch transitions correctly, and perform structurally under the load requirements for that span. JL Schwieters worked directly from the RDR and Jalin Design plans to engineer and manufacture the full package -- delivering components that went from the blueprint to the framing crew without field headaches.
For custom home builders and architects in the Twin Cities metro working on high-end residential projects with complex rooflines, vaulted ceilings, or non-standard geometry, the Bridgevine Court is a direct example of what JL Schwieters brings to the table.
Frequently Asked Questions
-
Three things working together: dramatic roof pitches of 14/12 and 16/12 across multiple intersecting roof planes, a radius roof section requiring custom curved truss geometry, and 8/12 vaulted ceilings throughout the interior. The combination produced 280 unique roof trusses, meaning virtually every roof truss on the home was individually engineered to fit its specific location in the structure.
-
Yes. For the Bridgevine Court, we conducted a preconstruction meeting with the Wooddale Builders framing crew and job supervisors before manufacturing began. That coordination at the front end, understanding the roof geometry, ceiling conditions, and framing sequence before trusses are cut, is what allows a complex truss package to arrive on site ready to install rather than requiring field modifications. We also provide stamped engineering for custom truss packages when required.
-
On a production home, many trusses repeat, the same geometry used across multiple locations in the structure. On a custom home with complex rooflines like the Bridgevine Court, each truss may be unique because the roof pitch changes, the span changes, or the ceiling height changes at different points in the plan. Bridgevine Court required 280 unique roof trusses out of 380 total. Nearly every roof truss was individually designed. That level of complexity requires a truss manufacturer with engineering capability, not just production capacity.

MORE PROJECTS LIKE THIS
post frame
Richmond, MN
Trusses spanning 100ft

Elliot Crossing
Grant, MN
Custom single family home: 6,107 sq. ft.

Amira of lake Elmo
Lake Elmo, MN
Trusses provided on 277,700 SF