
Mister car wash
Blaine, MN
Turnkey Package Project
Features:
7,000 SF
Diverse Material Used: Block, Steel, Concrete
Project Started: August 2023
Project Finished: September 2023
Project Requirements: Framing crew, Wall Panels, Floor Panels, Trusses, Loose Lumber
Commercial framing is not always clean wood-frame-only work. Projects like the Mister Car Wash in Blaine, MN involve wood framing installed alongside block, steel, and concrete -- which means adapting to what the other trades have done and coordinating tightly so your work integrates cleanly with theirs.
JL Schwieters delivered this 7,000 sq. ft. project in four weeks with a full turnkey package: wall panels, floor panels, trusses, and installation by our own crew. The client had a tight deadline and a specific need for a framing contractor experienced with mixed-material construction. We met both.

Projects like this one -- commercial builds with tight timelines, mixed structural systems, and no room for field framing errors -- are exactly where our manufacturing approach pays off. When panels arrive from our shop already cut and framed to spec, there is less to figure out in the field, which means fewer delays and a faster handoff to the next trade.
JL Schwieters handles commercial framing across the Twin Cities metro, from bank branches and car washes to larger commercial structures, always with the same manufacturing-driven approach we bring to multifamily and residential work.

Frequently Asked Questions
-
We delivered a complete turnkey framing package for this 7,000 sq. ft. commercial project -- wall panels, floor panels, trusses, loose lumber, and installation -- completing it in four weeks. The project required wood framing alongside block, steel, and concrete, which our crews navigated without issue.
-
Yes. The Mister Car Wash project in Blaine is a good example: wood framing installed alongside block, steel, and concrete. Our crew coordinated with the other trades and adapted to the existing structural conditions. The ability to work accurately in mixed-material commercial environments is part of what makes a turnkey framing partner valuable on commercial builds.
-
The Mister Car Wash project -- 7,000 sq. ft., multiple structural materials -- was completed in four weeks. Timeline depends on scope and site conditions, but our in-house manufacturing capability means components arrive ready to install, which significantly compresses field time on commercial projects compared to traditional methods.
A Wide Range of Projects. One Standard of Quality.
From single-family homes to busy apartment communities, garages, and daycare centers, our framing expertise spans a variety of building types.

MORE PROJECTS LIKE THIS
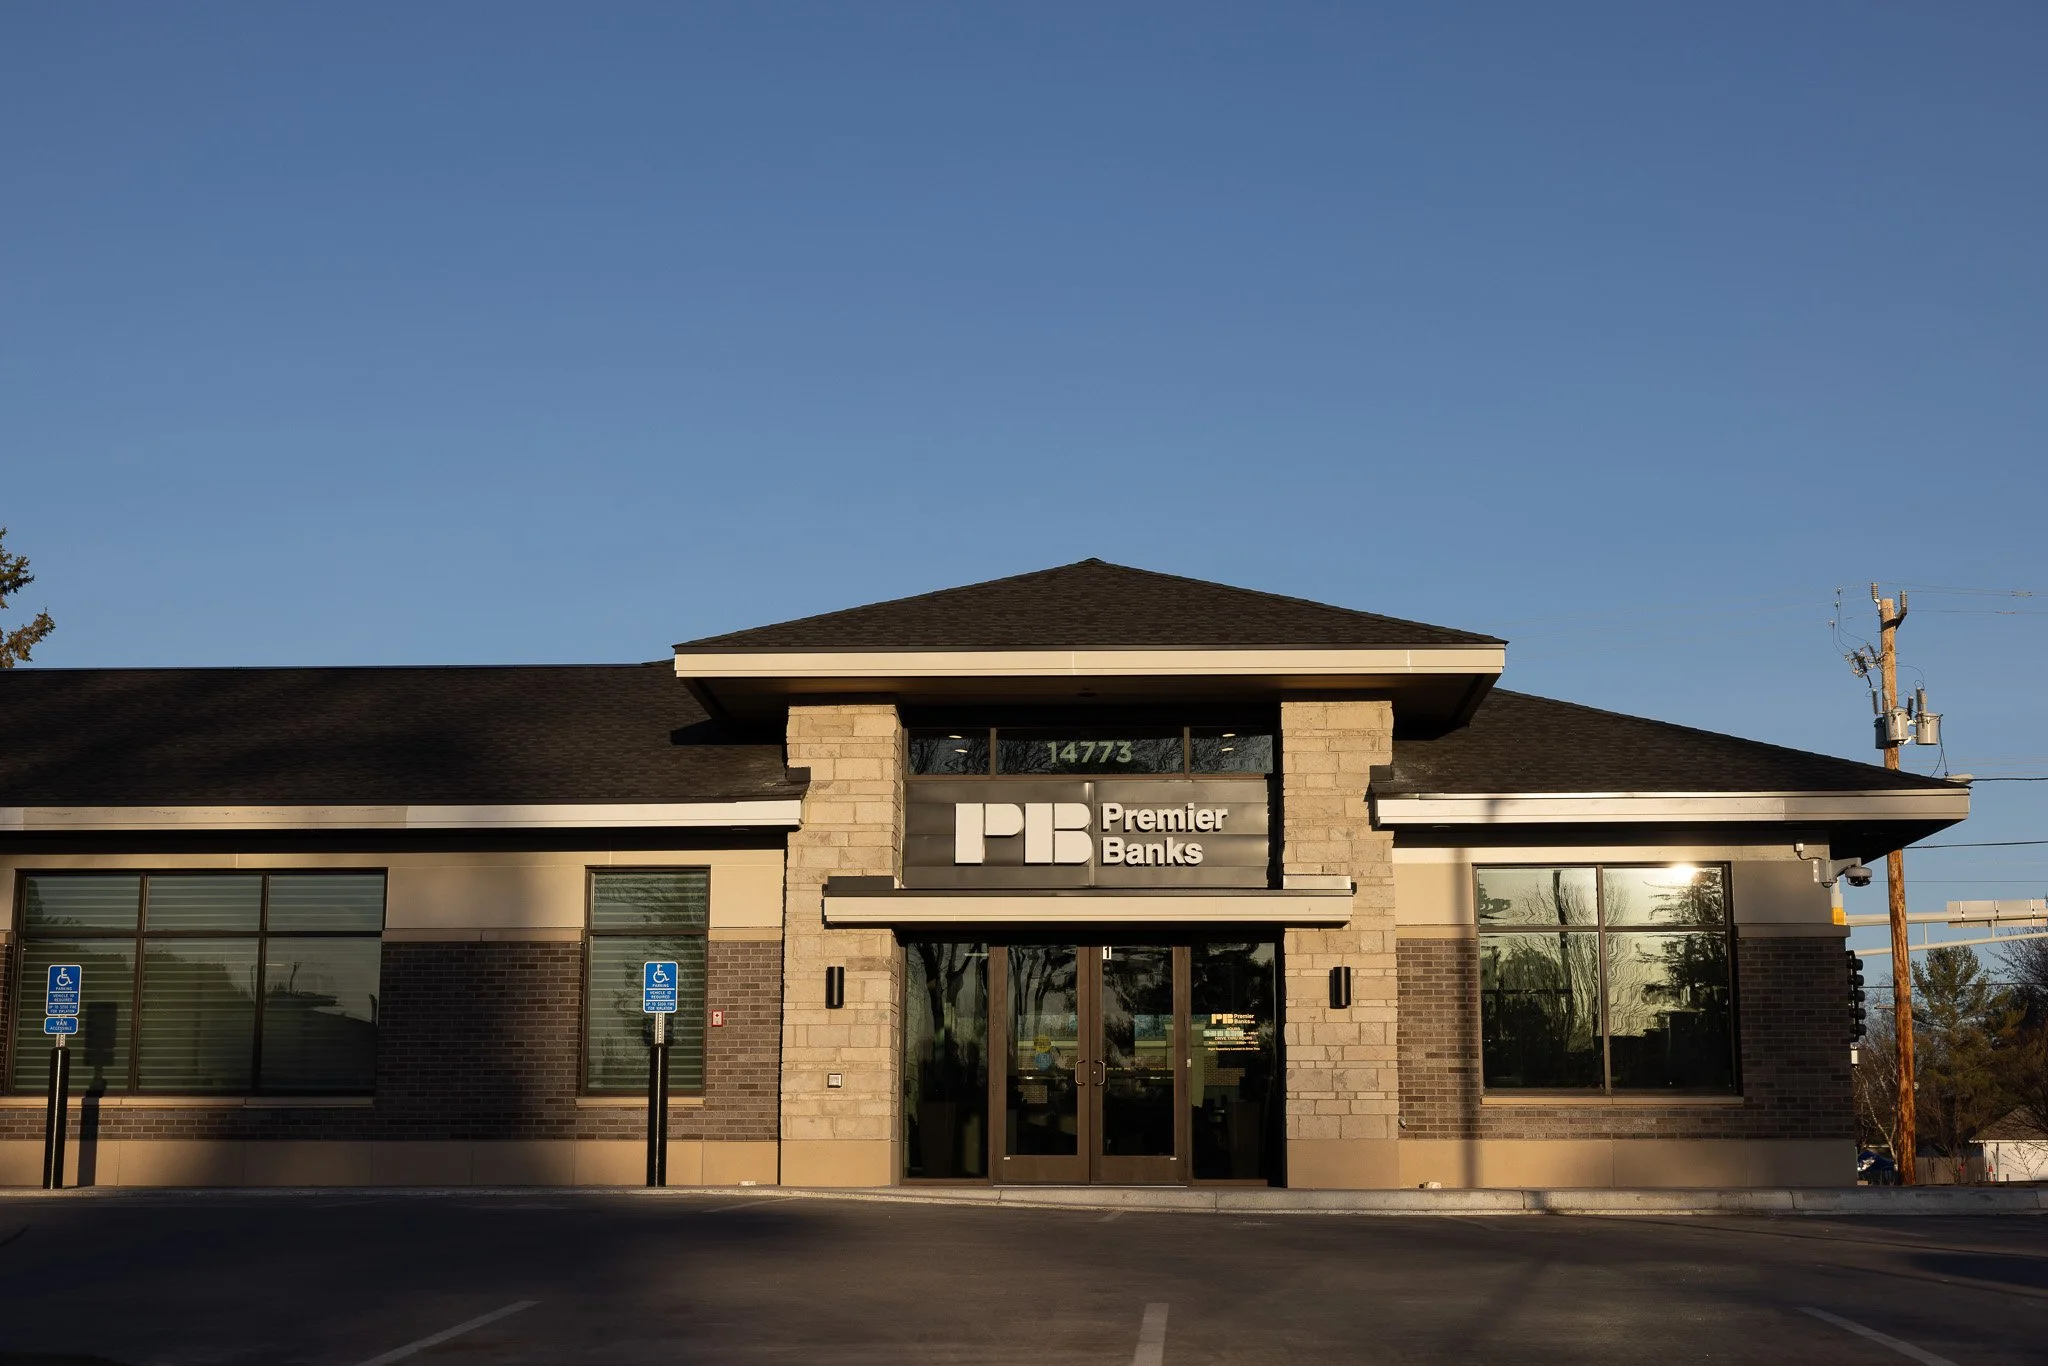
premiere bank
Hugo, MN
Bank framing, 2 weeks
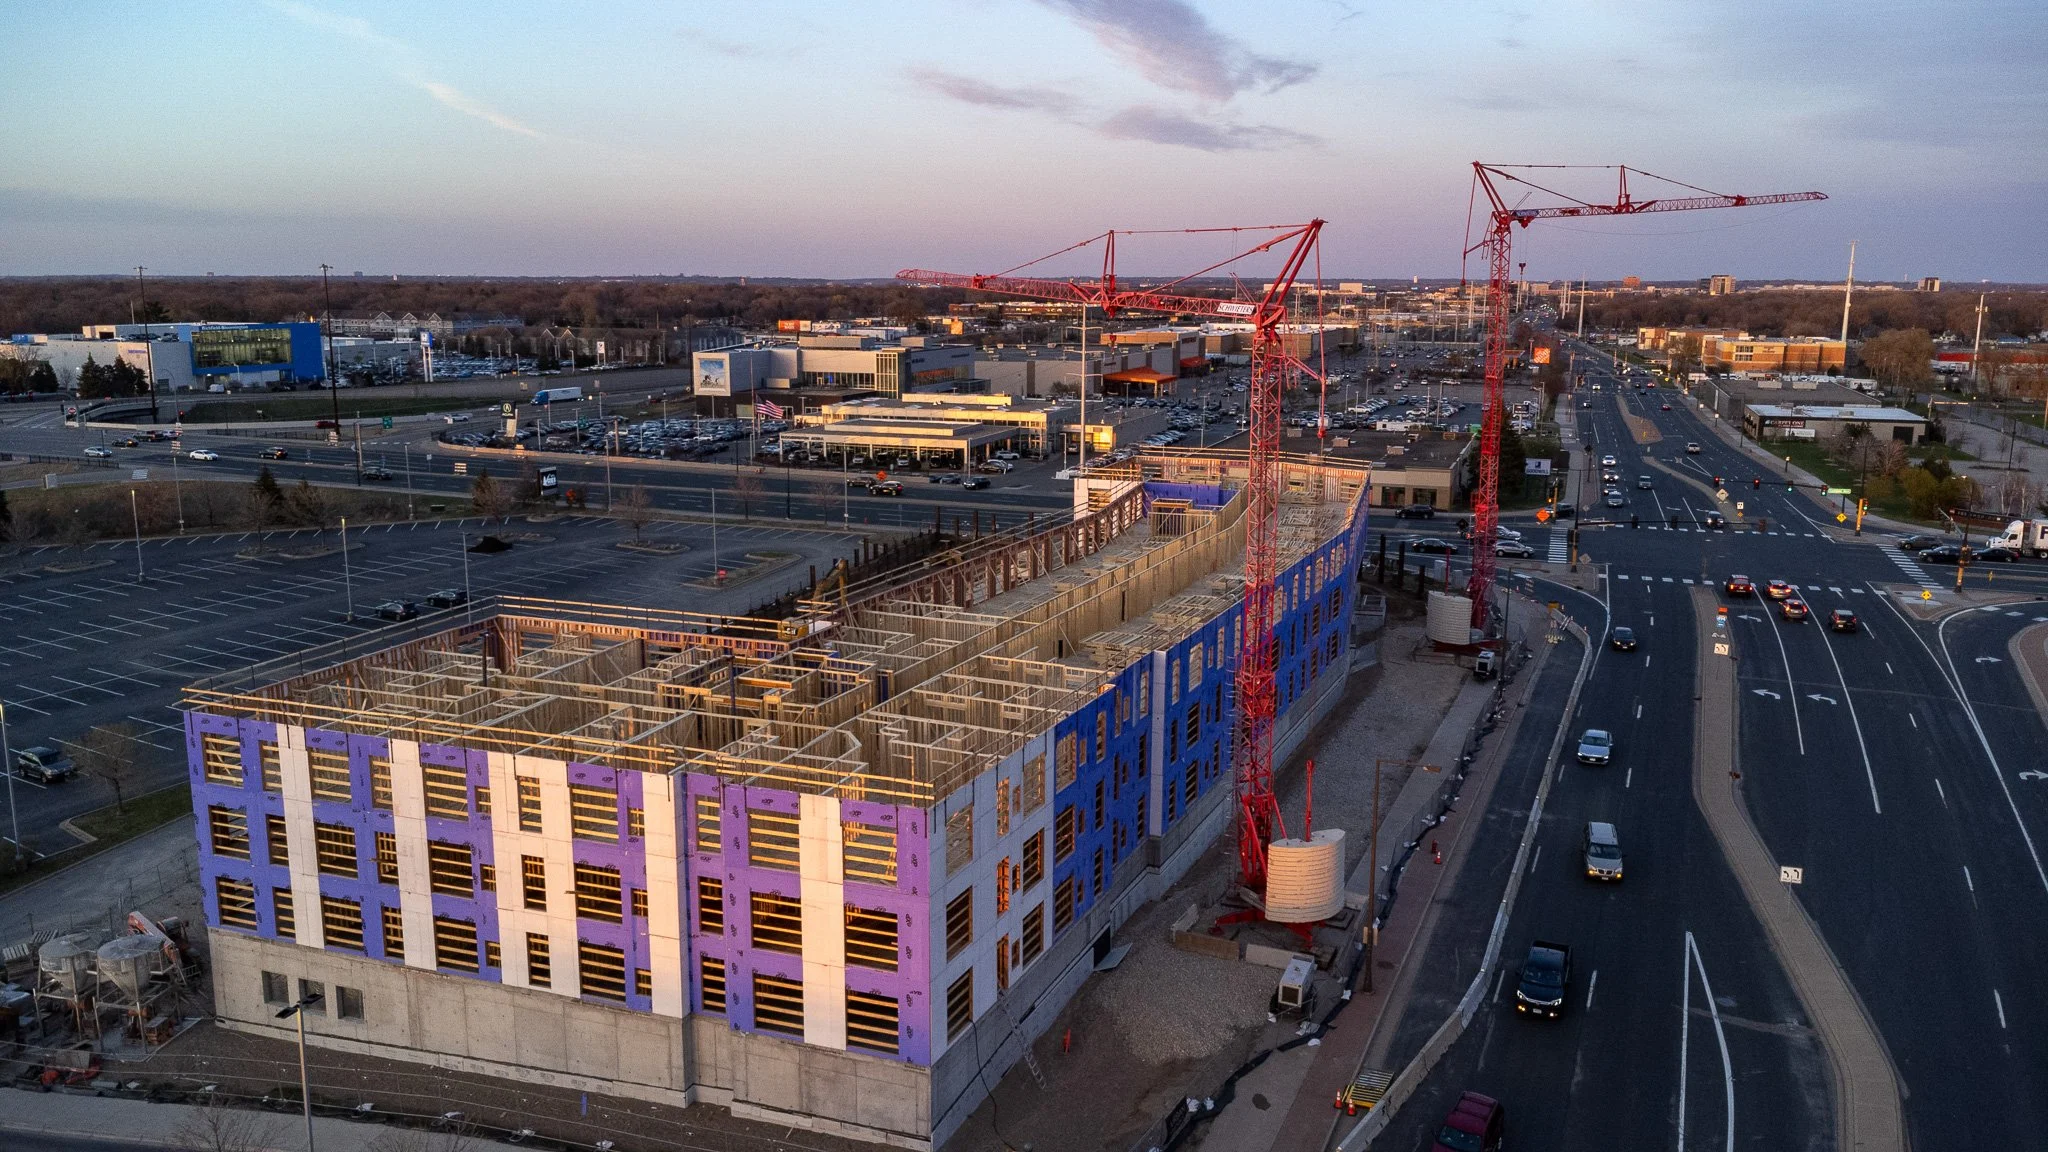
Rosalyn apartments
Bloomington, MN
Large-scale multifamily